

Sports Equipment Manufacturer

Permanent sports wood flooring · Double-joist system
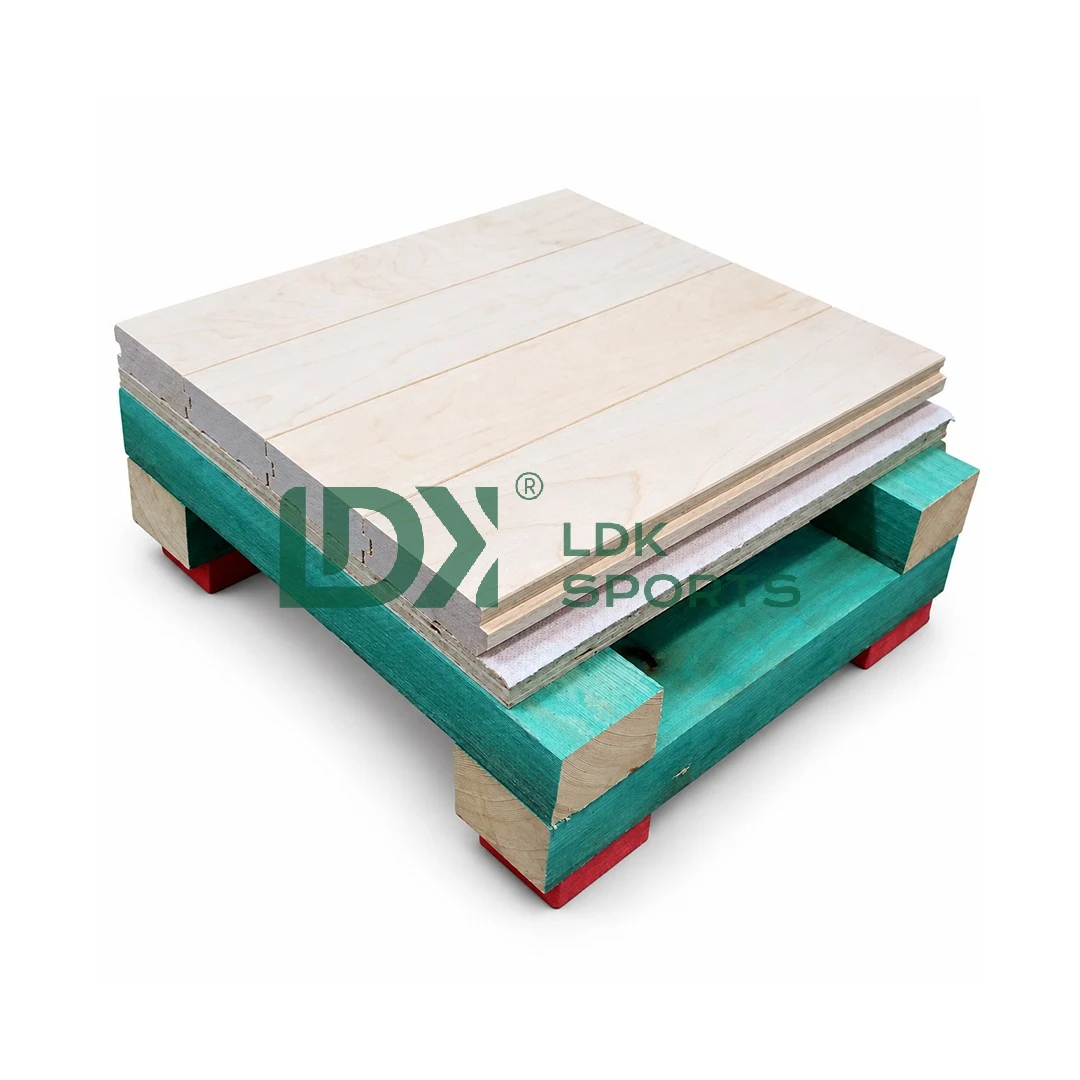
LDK25W02 is double joist sports flooring for university gymnasiums, larger school halls and multi-sport centers. Its crossed 30 × 50 mm pine joists and 12 mm resilient pads support long-term basketball and volleyball venue planning. Our team will align the layout with your hall dimensions and sports programme. Compare the single-tier support layout with this crossed grid in the single vs double batten sports floorsingle vs double batten sports floor guide.
LDK25W02 specifications
W02 features two crossed tiers of 30 × 50 mm solid pine battens, with a polyethylene moisture barrier as part of the floor build-up. Our team will coordinate the finished height and floor details for your venue.
Product features
Two crossed timber-support tiers form the distinctive W02 double-joist layout.
The hardwood surface and intermediate boards create the upper playing assembly. Our team will coordinate the finish and build details for your venue.
W02 uses 12 mm red perforated resilient pads beneath the crossed joists. We coordinate the pad specification with the full hardwood gym floor assembly.
We help coordinate support layout, finished height and sports criteria for your selected W02 system.
Venue planning
Plan a permanent indoor court around the crossed support tiers, court layout and selected sport.
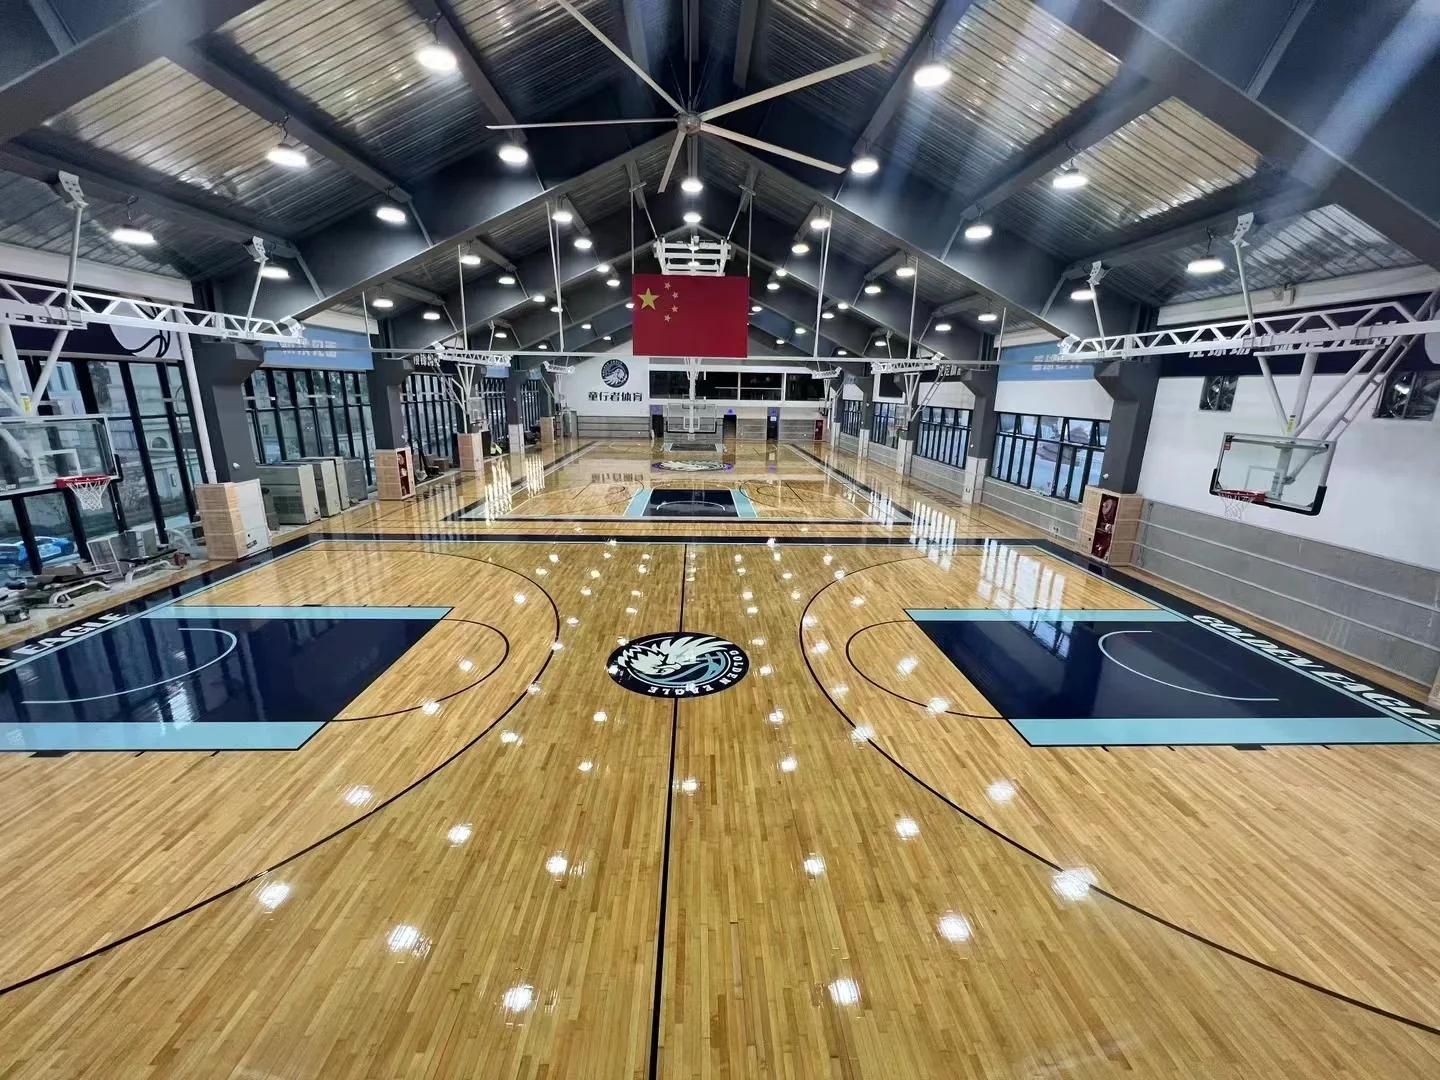
Plan a permanent wood playing surface around the school or university sports programme and available floor height.
Shape the floor brief around coaching activities, venue schedules and sports-performance goals.
Coordinate shared-court activity, surface needs and venue operations within one system plan.
W02 offers a crossed double-joist layout, while W01 uses a single tier. Our team can help compare both configurations for your venue.
Real product photography
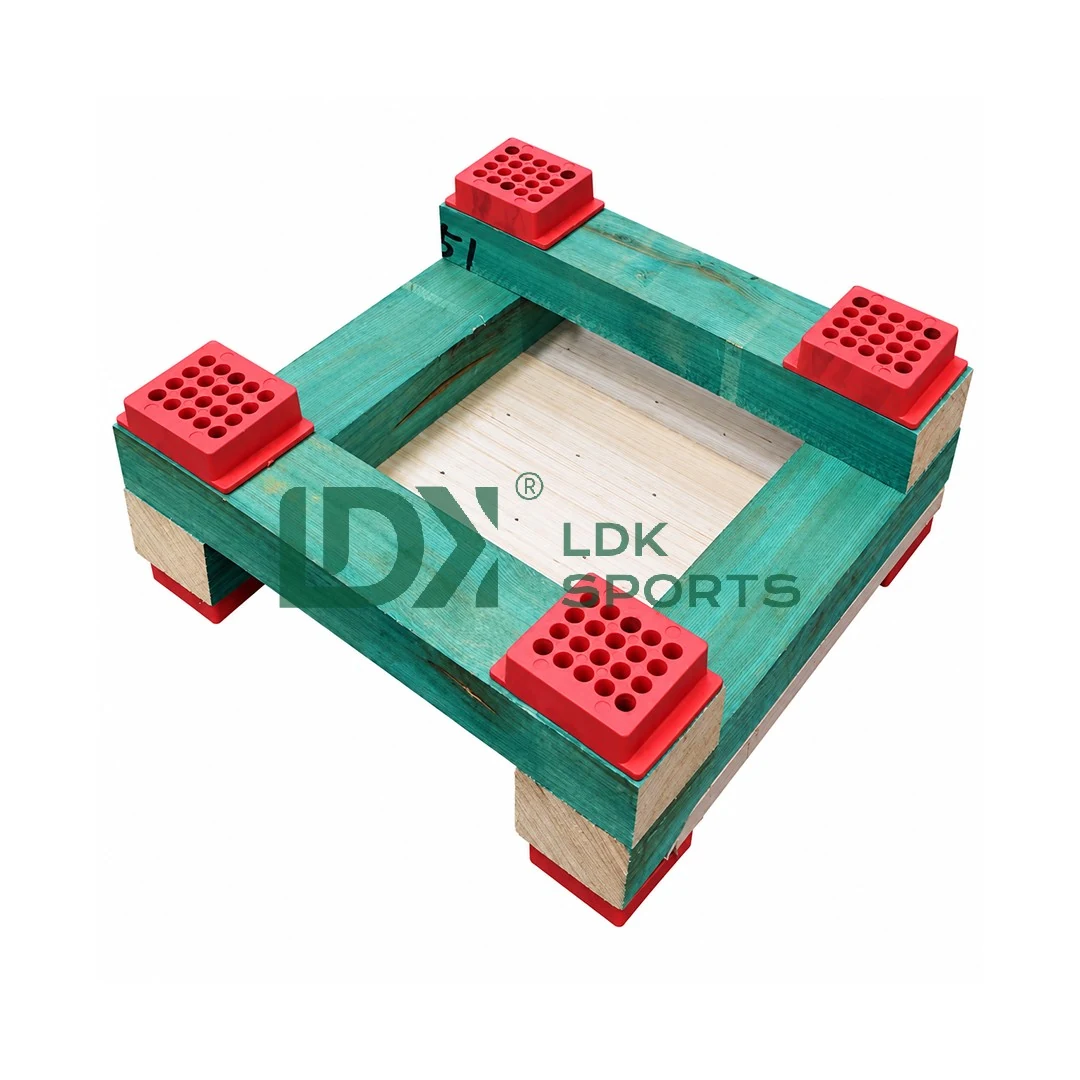
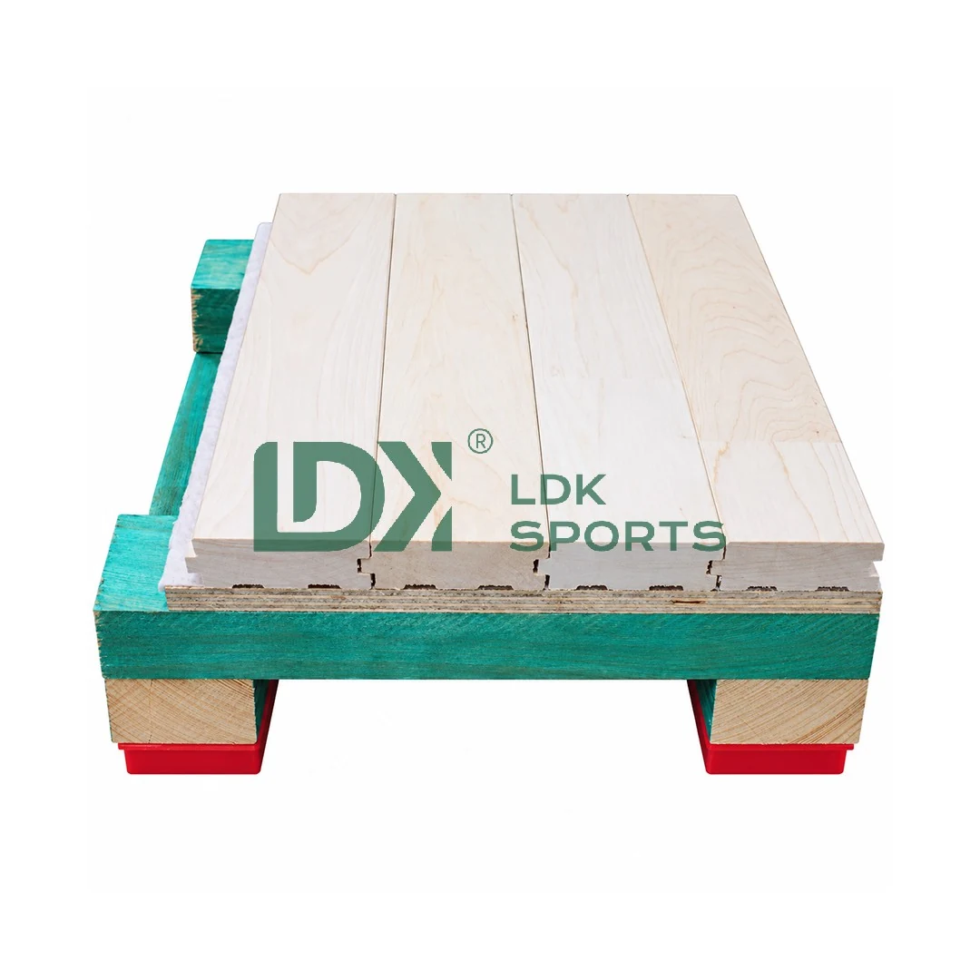
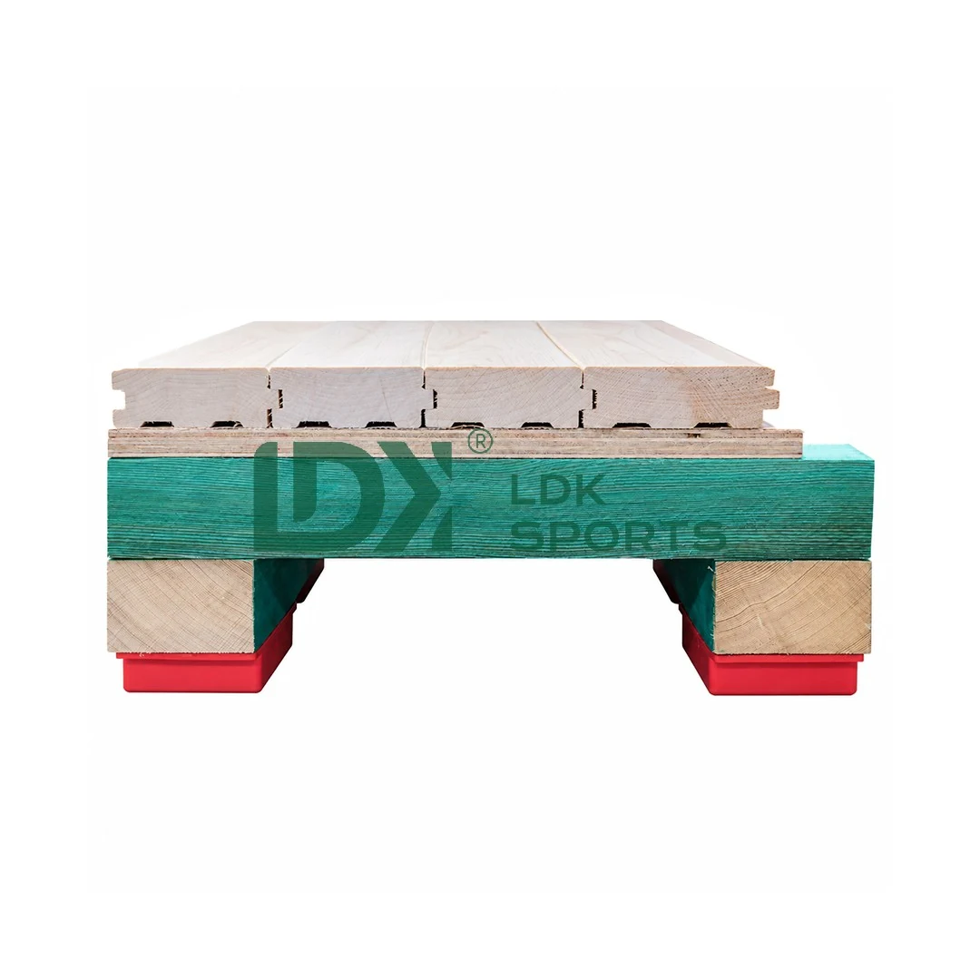
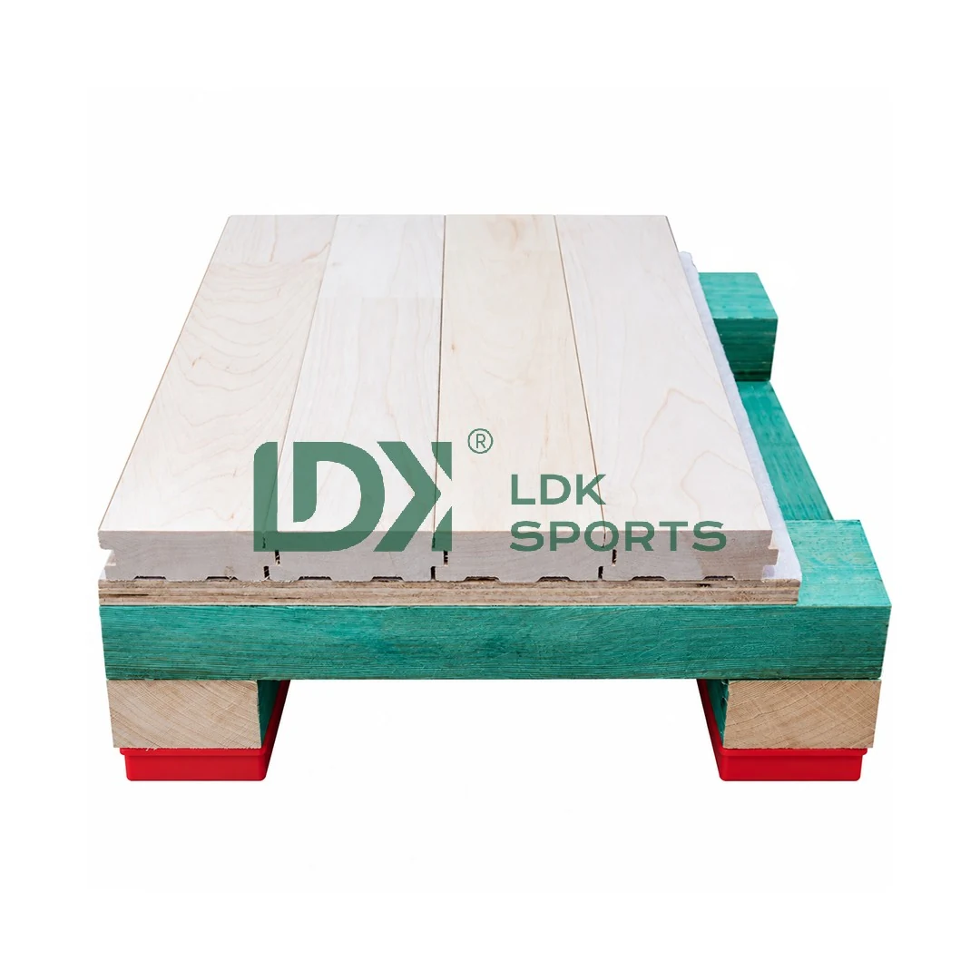
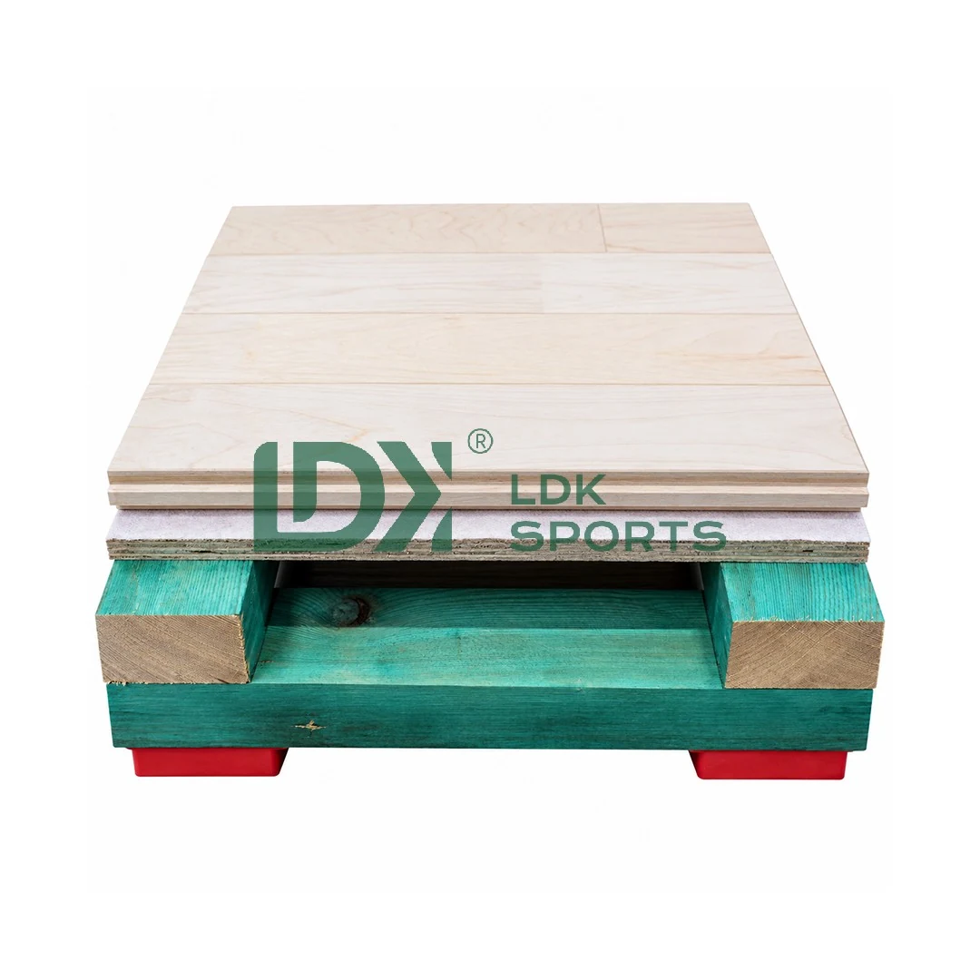
Explore each floor detail up close: hover over an image or focus it with the keyboard to magnify the surface and construction.
W02 floor construction
W02 combines a 22 mm playing surface, intermediate boards and two crossed tiers of 30 × 50 mm solid pine battens. Our team will coordinate spacing, fixing and pad details for your venue. Because resilient pads sit beneath the crossed battens, compare their placement with the sports floor shock absorbing padssports floor shock absorbing pads guide.
| Layer / component | W02 system details | Project configuration |
|---|---|---|
| Hardwood surface | 22 mm playing surface with interlocking panel edges | Species, finish and grade |
| Intermediate panels | Layered boards beneath the hardwood surface | Composition, number, thickness and fixing |
| Upper joist level | 30 × 50 mm solid pine battens | Direction, spacing and fixing |
| Lower joist level | Second crossed tier of 30 × 50 mm solid pine battens | Layout and connections between tiers |
| Resilient pads | 12 mm red perforated resilient pads | Material and tested specification |
| Moisture / separation layers | Polyethylene moisture barrier | Moisture barrier placement in the floor build-up |
Technical specification
| Product detail | Product configuration | Project fit |
|---|---|---|
| System | Double-joist permanent sports wood floor | W02 section / component schedule |
| Surface panel | 22 mm; species to be confirmed | Wood, grade and finish options |
| Support structure | Two crossed tiers of 30 × 50 mm solid pine | Joist spacing and fixing plan |
| Resilient pads | 12 mm red perforated resilient pads | Pad specification for your venue |
| Finished floor height | Coordinated with the selected W02 configuration | W02 floor configuration for your venue |
| Sports performance | Matched to your project requirements | Performance information matched to the selected W02 floor |
| Standards / delivery / warranty | Finalized for your project | Included in your project proposal |
| EN 14342:2013 | Compliance | |
| CE conformity | Conformity verification | |
| Management system certifications | ISO 9001 quality management, ISO 14001 environmental management and ISO 45001 occupational health and safety management certifications. |
Sports performance & testing
| Topic | Performance details |
|---|---|
| Shock absorption / deformation | Performance matched to your sport and selected floor assembly |
| Ball rebound | Matched to your sport and venue requirements |
| Friction / slip | Matched to your surface finish and maintenance plan |
| Rolling / point load | Matched to your venue use and equipment loads |
| Standards | Performance details for the selected W02 floor |
We will help match the W02 floor build to your sports programme and share the relevant product information in your proposal.
Installation & project logistics
Check concrete base, moisture, room conditions, site access and available finished-floor height.
Plan joist spacing and direction, pad positions, edge details and wood movement allowance for your venue.
Follow the approved sequence; inspect alignment, joints, court dimensions and transitions.
We will define labour, subfloor preparation, court marking and acceptance testing in the project scope.
Related LDK model
| Planning point | W02 | W01 |
|---|---|---|
| Joist structure | Two intersecting tiers | Single tier |
| Visible resilient element | Red perforated pads | Dark speckled pads |
| Planning priority | Both tiers and overall build-up | Single joist grid and build-up |
| Project planning | W02 layout and sports requirements | W01 layout and sports requirements |
Our team can compare both layouts against your venue dimensions and sports programme.
Plan your project
Product FAQ
It has two support layers running in different directions beneath the playing surface, rather than one joist tier.
W01 has a single joist tier and W02 has two crossed tiers. Our team can help select the layout that fits your sport, venue height and installation plan.
W02 is designed as a permanent indoor sports-floor option for school and multi-use venues. We can review your sports programme and project details to identify a fitting configuration.
W02 uses 12 mm red perforated resilient pads. Our team can coordinate the right specification with your venue requirements.
We set the build-up around the venue level and selected configuration. Share your target height and we will prepare the corresponding W02 section details.
We coordinate the two joist layouts, moisture strategy, pad details, movement allowances and edge conditions with the approved venue plan.
Yes. For a wholesale maple hardwood sports floor enquiry, share the requested species and grade, court area and venue plan. Our team will coordinate the W02 specification and project proposal.
W02 combines a hardwood playing surface, intermediate board layers, two crossed tiers of 30 × 50 mm pine battens and 12 mm resilient pads.
W02 has a 22 mm hardwood playing surface. The selected wood species and grade are set in the project specification; see our maple wood sports flooring guide for a comparison of common species. For court-specific context, read the squash court flooring guide before finalizing a venue layout.
W02 uses 12 mm red perforated resilient pads below the crossed joists. The pad material is specified for the selected system; our team can align the component schedule with your project brief.
Plan your W02 floor
Share your venue, floor area and target schedule. Drawings, floor conditions and performance goals help us shape the right configuration. For basketball wood flooring cost factors, see our project-cost guide.