

Sports Equipment Manufacturer

Dismountable sports wood flooring · Mechanical latch system
LDK25W05 is modular sports wood flooring for training and competition venues. Its build combines a 30 mm LVL main joist, 12 mm composite board, 20 mm resilient pads and interlocking module connections. For buyers considering portable sports court flooring, our team can coordinate panel layout, connection details and installation planning. The interlocking connection distinguishes this modular floor from transport-based options in the portable basketball wood floorportable basketball wood floor guide.
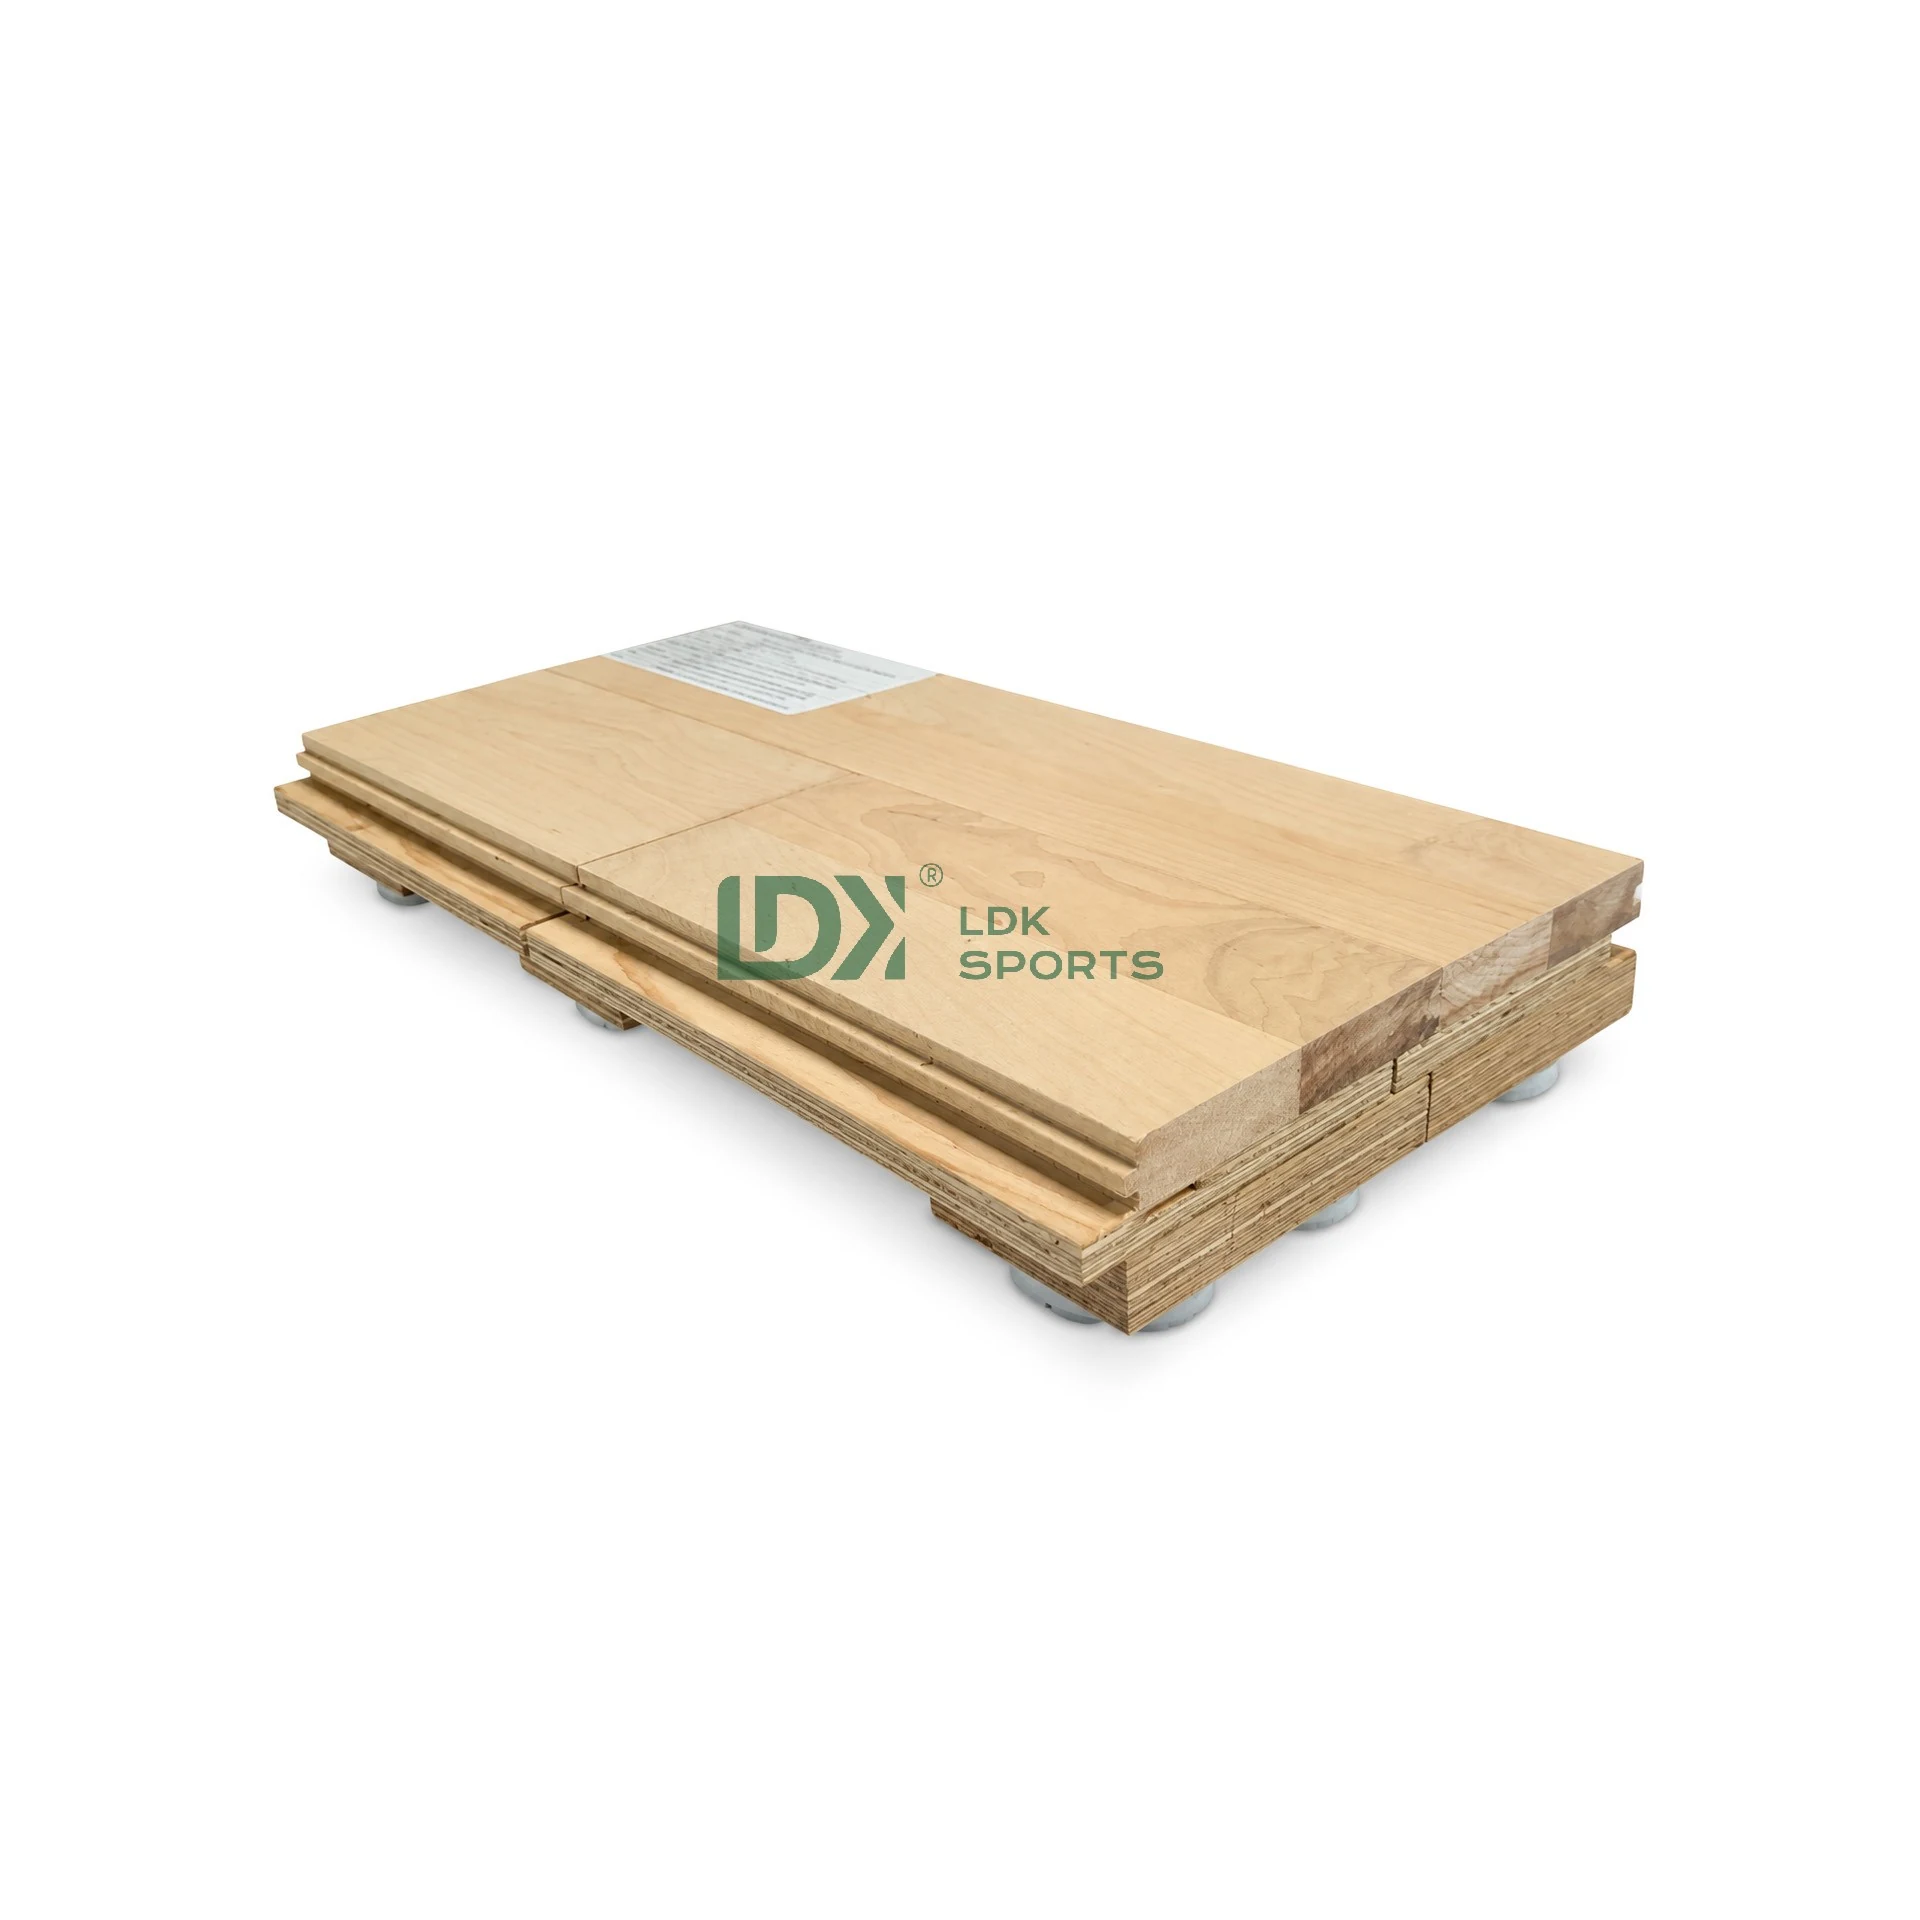
LDK25W05 specifications
W05 combines a 22 mm hardwood surface, 12 mm middle layer, 30 mm LVL supports and 20 mm resilient pads. Our team will coordinate the finished floor height with your selected configuration and venue.
Product features
Red-handled toggle latches connect the panels and support efficient assembly and removal.
Three rows of timber supports and round resilient pads support each panel.
W05 pairs a hardwood surface with layered boards and interlocking panel connections.
Share your sports programme and venue plan. Our team will help tailor W05 to your playing needs and operating schedule.
Venue planning
Plan a modular hardwood court around panel handling, connection details and the way your venue changes between events.
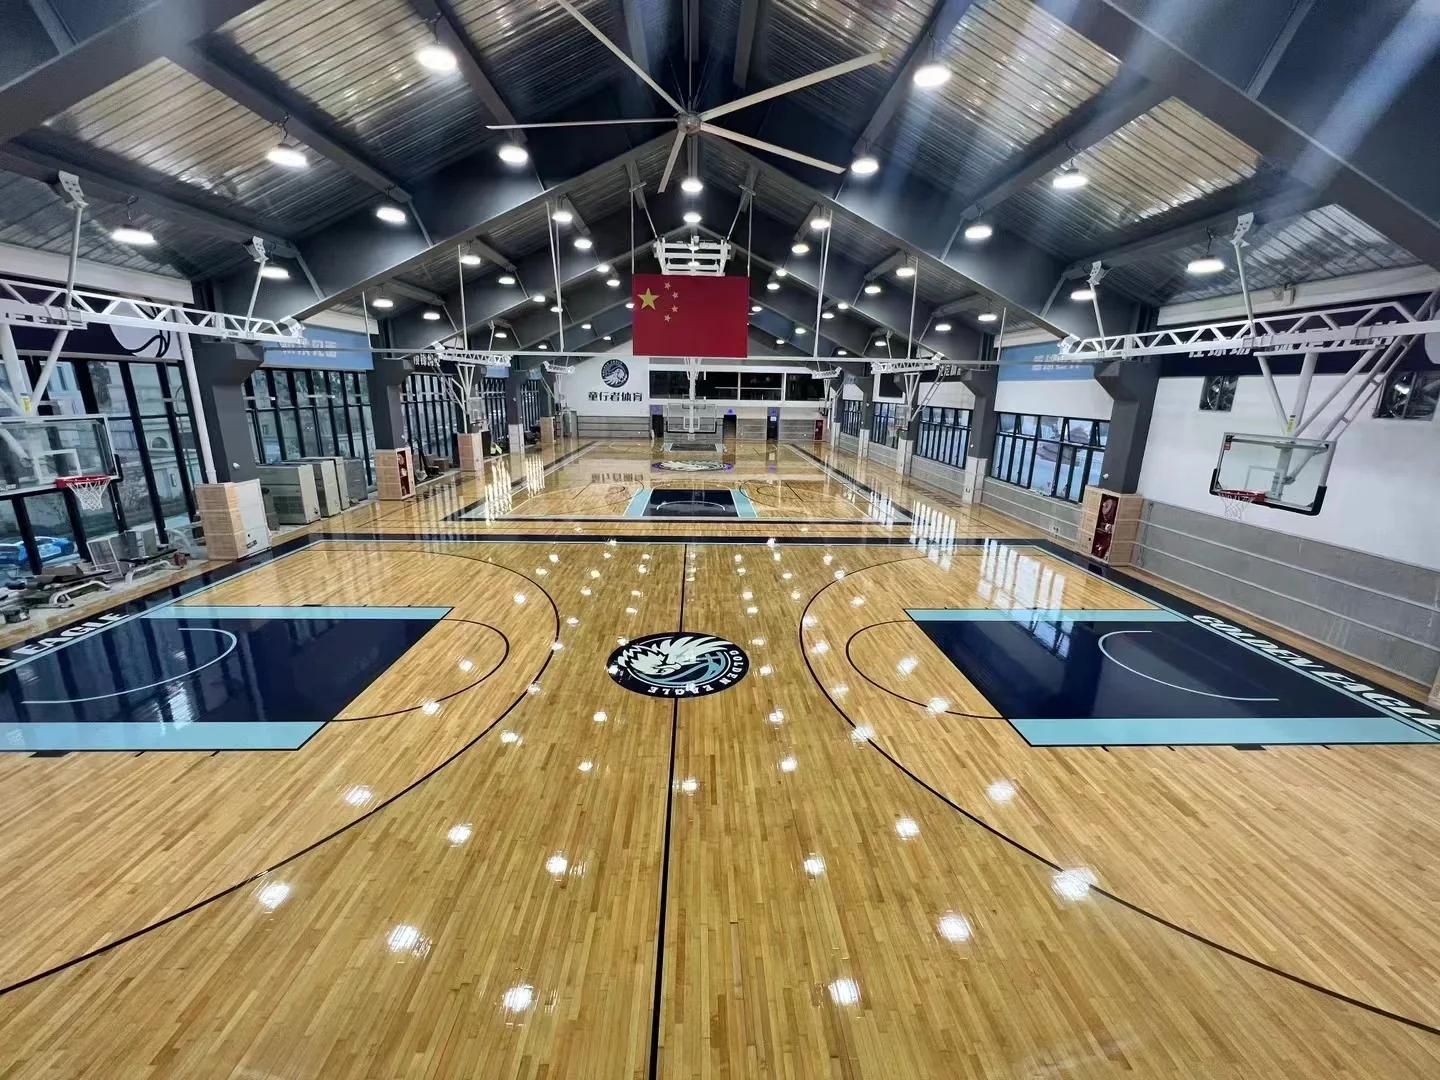
Explore W05 when removable wood panels and mechanical connections are important to the way your venue operates.
We can plan access, panel handling, surface protection and reassembly around your venue schedule.
Build module inspection, replacement and storage into your venue maintenance plan with our team.
Tell us how your venue will be used and our team will help plan the right W05 layout and floor configuration.
Real product photography
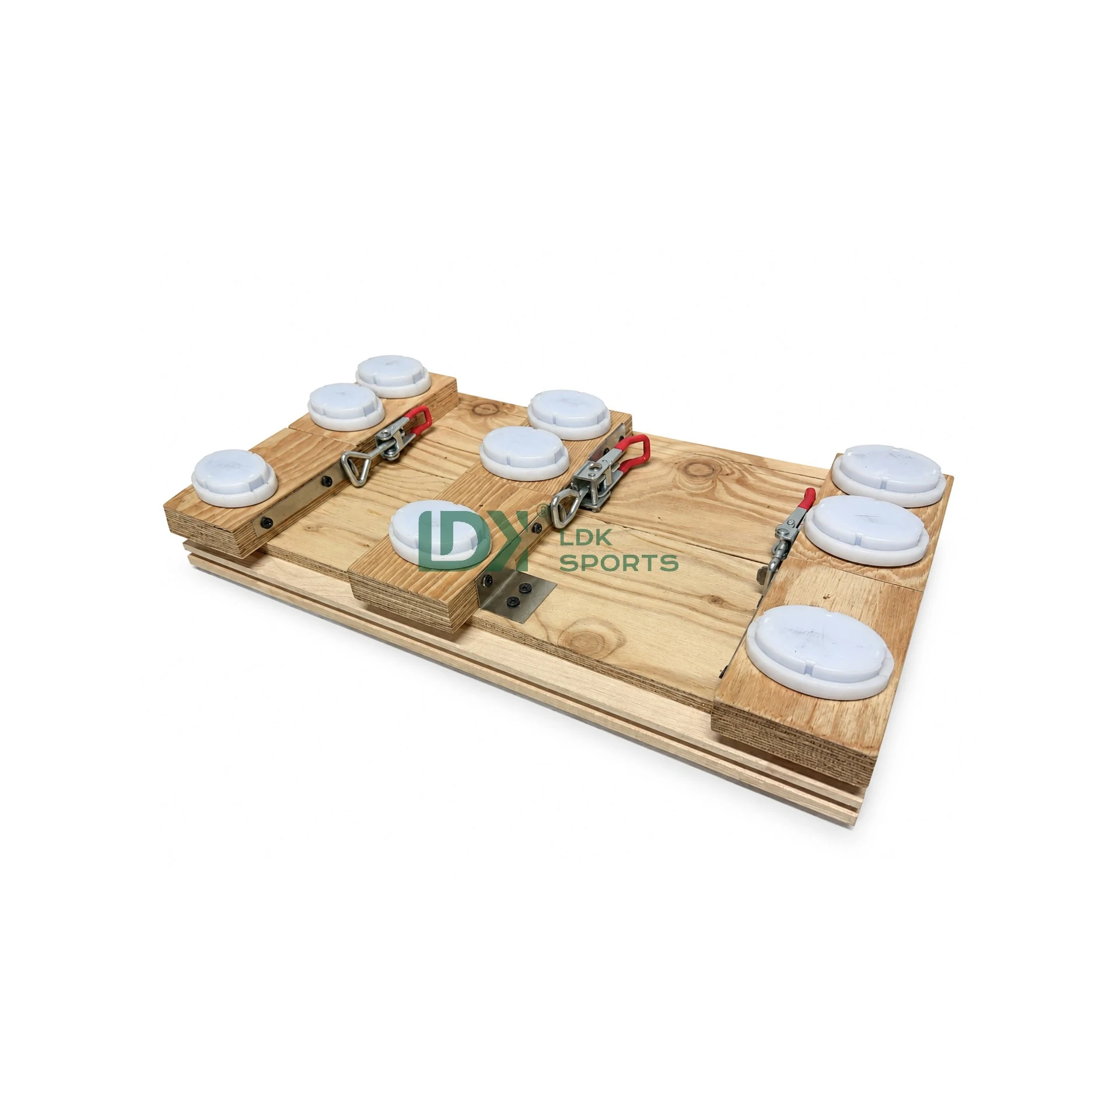
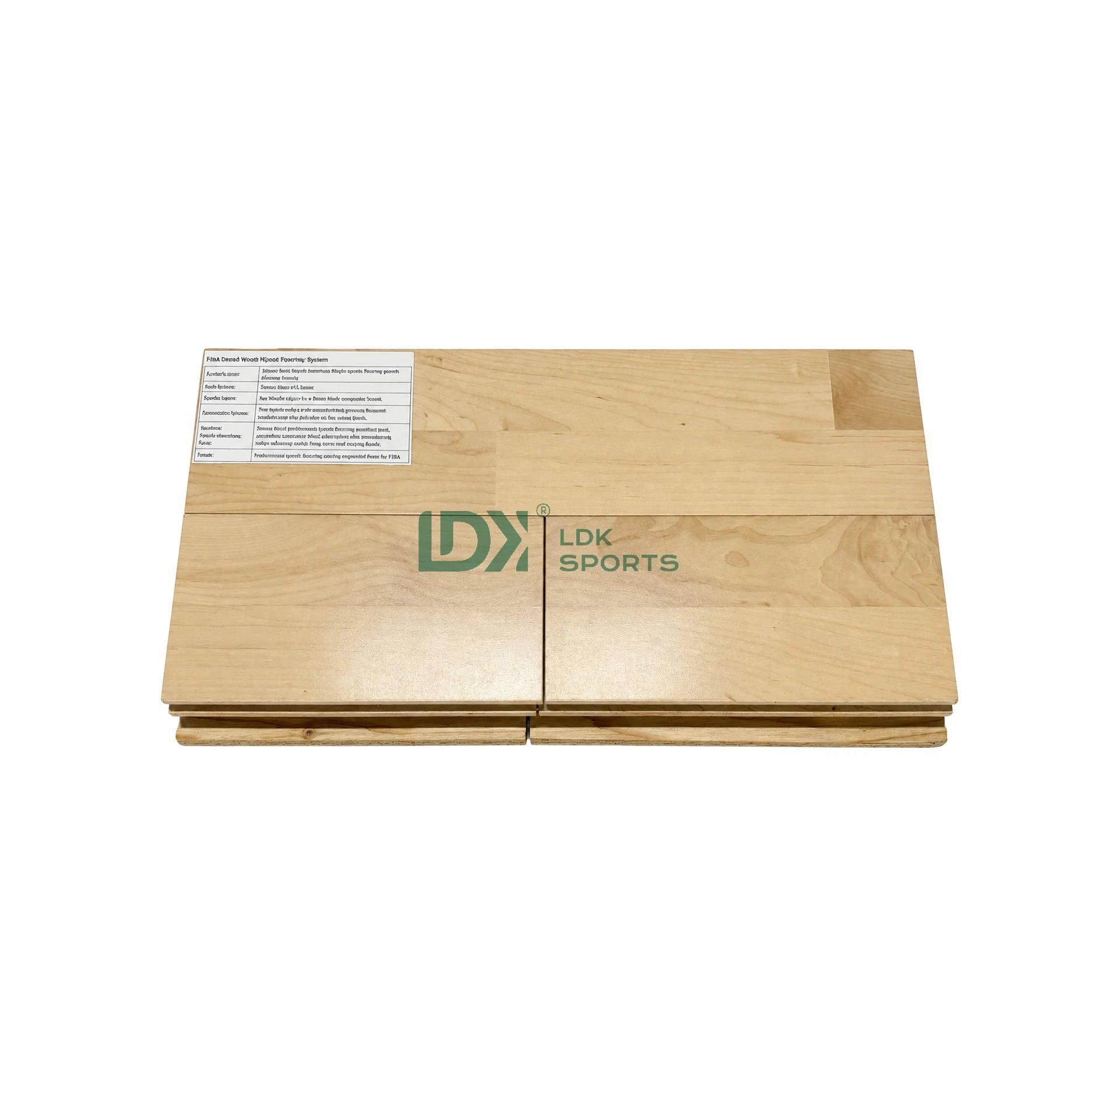
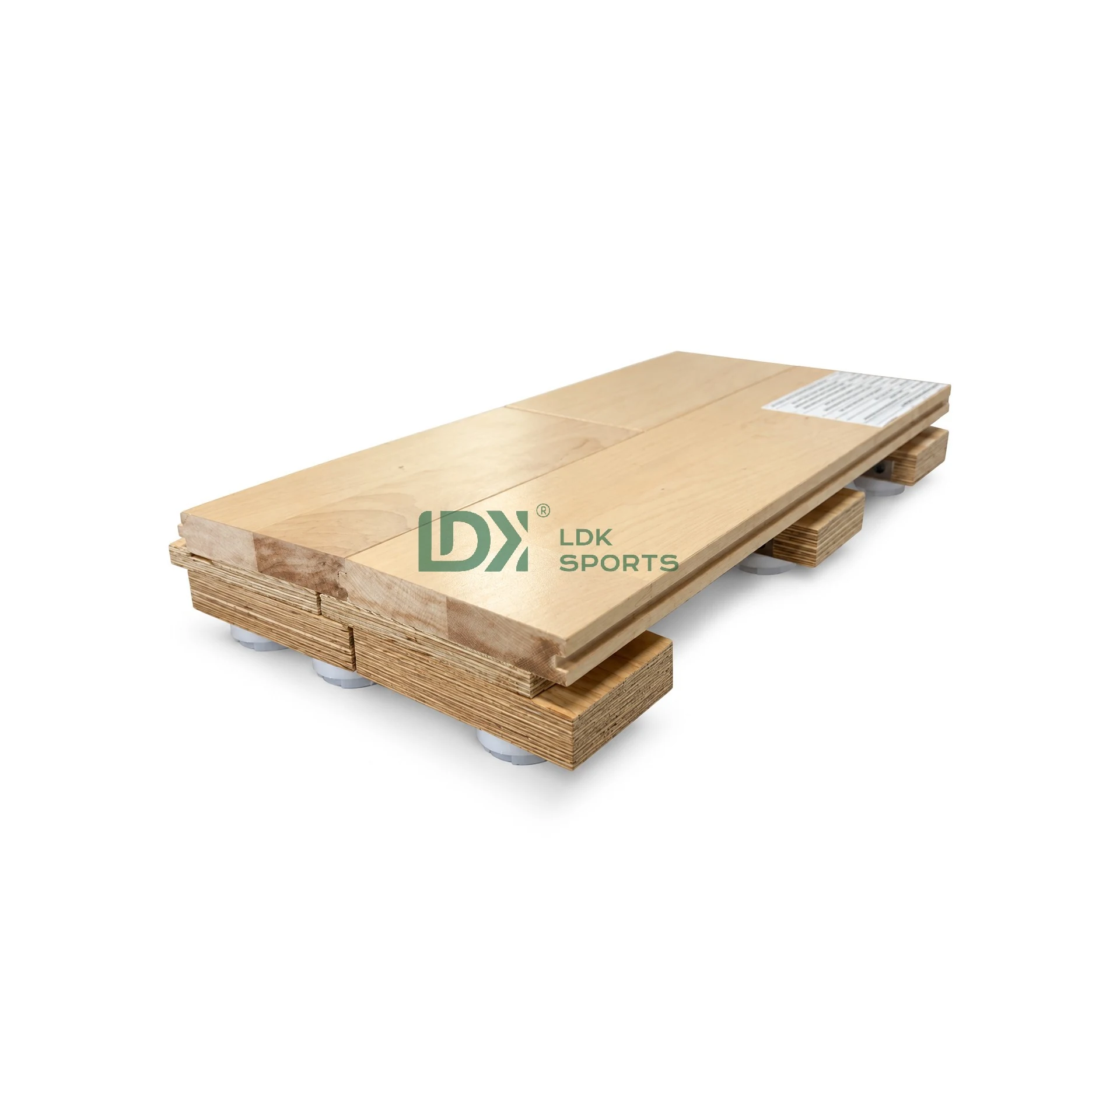
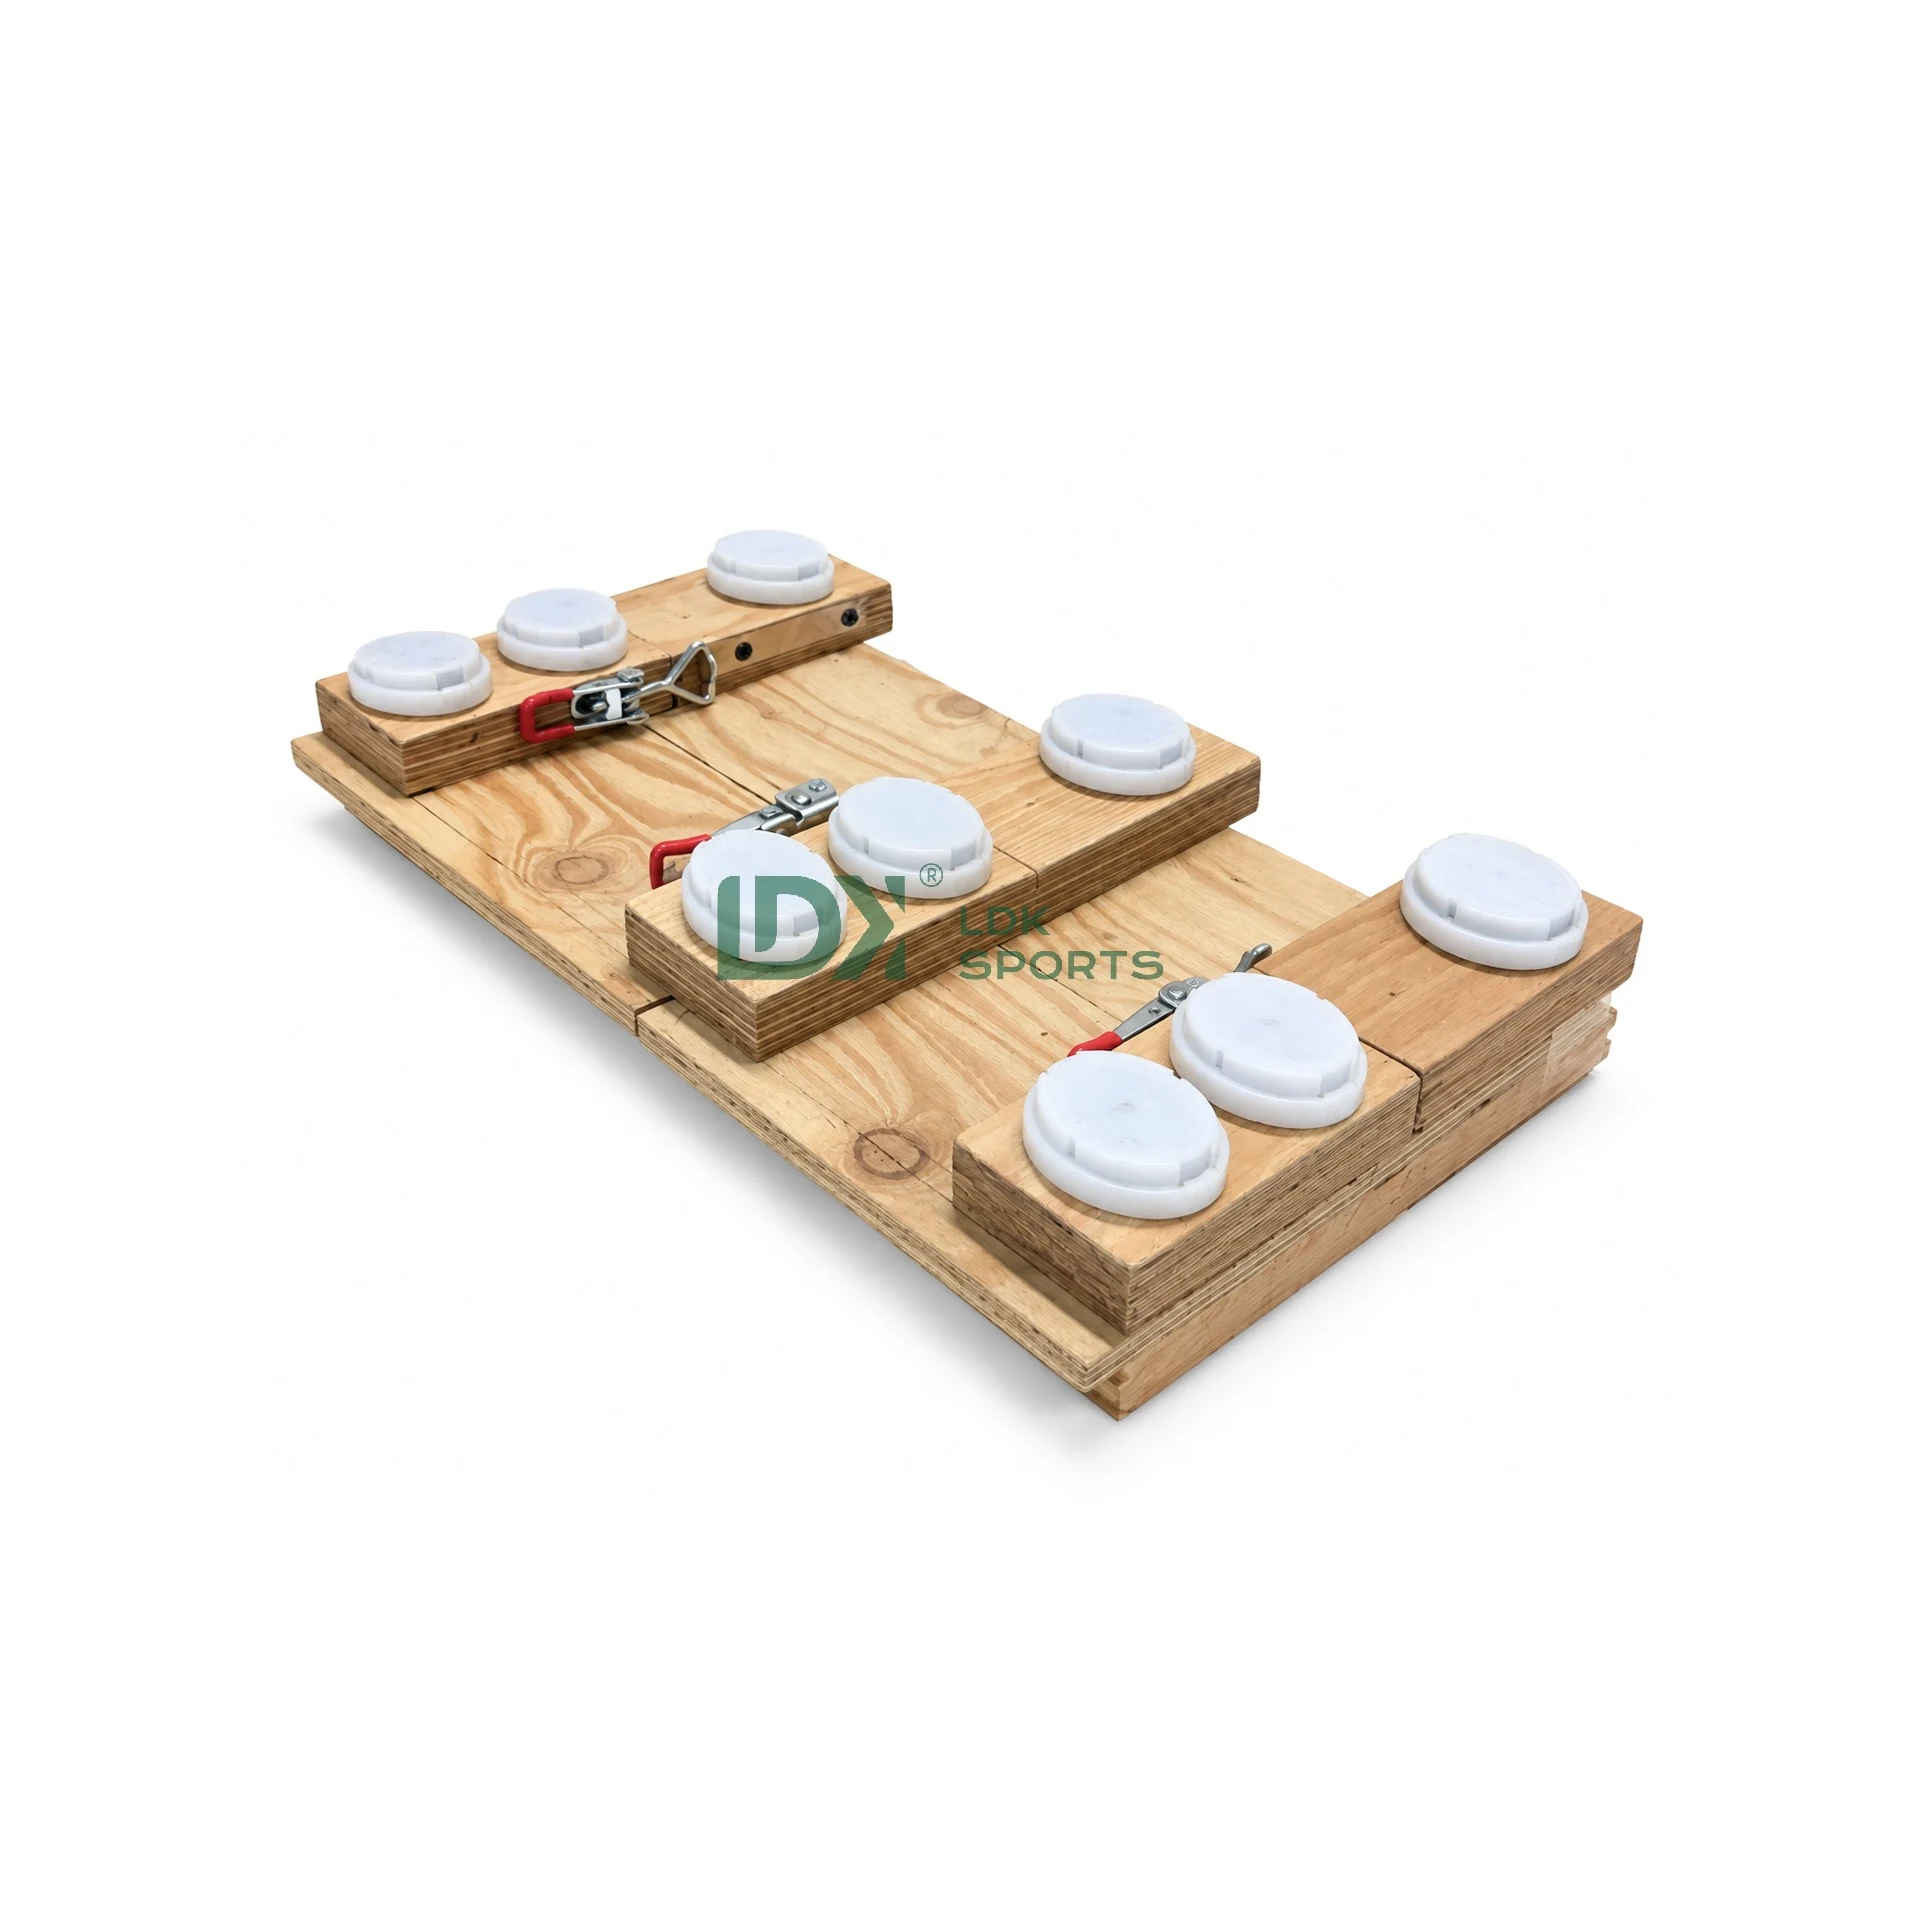
Explore the module, connection and support details up close: hover over an image or focus it with the keyboard to magnify each detail.
Product construction
W05 combines modular hardwood panels, LVL supports, resilient pads and mechanical toggle latches. Our team will coordinate the system layout and floor height for your venue.
| W05 component | W05 system details | Project configuration |
|---|---|---|
| Hardwood surface | 22 mm hardwood playing surface | Species, grade and tolerance |
| Intermediate board | 12 mm middle layer | Composition and fixing |
| Supporting structure | 30 mm LVL support layer | Support layout and panel connection |
| Round pads | 20 mm resilient pads | Material, load response and attachment |
| Mechanical latches | Red-handled metal toggle latches | Panel connection and assembly guidance |
| Interlocking edges | Interlocking grooves and metal pull tabs | W05 panel connection layout |
Our team will coordinate the finished floor height with your selected W05 configuration and venue requirements.
Technical specification
| Product detail | Product configuration | Project fit |
|---|---|---|
| System / connector | Modular dismountable floor; interlocking grooves and metal pull tabs | Approved connection drawing |
| Surface options | 22 mm hardwood surface layer with maple or birch options | Choose the surface species and finish that suit your venue. |
| Middle / support layers | 12 mm middle layer with 30 mm LVL supports | Selected system section |
| Lower support | 20 mm resilient pads | Material and load / deflection data |
| Total build-up | Floor height coordinated with your venue and selected configuration | Our team will coordinate the finished floor level with your venue plan. |
| Panel layout and handling | Planned around your venue layout | Panel details and handling planned with our team |
| Sports and performance needs | Matched to your project requirements | Floor information matched to your selected configuration |
| Installation / warranty | Configured for your venue | Installation and project package |
| EN 14342:2013 | Compliance | |
| CE conformity | Conformity verification | |
| Management system certifications | ISO 9001 quality management, ISO 14001 environmental management and ISO 45001 occupational health and safety management certifications. |
Sports performance & testing
| Topic | Performance details |
|---|---|
| Shock absorption / deformation | Matched to your sport and selected floor configuration |
| Ball rebound | Matched to your sport and venue requirements |
| Surface friction / slip | Matched to your surface finish and maintenance plan |
| Rolling / point load | Matched to your venue use and equipment loads |
| Competition / standards | Performance information for the selected W05 floor |
Our team will help match the W05 floor configuration to your sport, playing goals and venue requirements.
Installation & project logistics
We will coordinate base flatness, moisture, intended sport, thresholds and panel access in the venue plan.
We will coordinate panel dimensions, layout, connections, edge parts and quantities with the venue drawings.
We will provide the matching connection layout and operating guidance for the selected latch assembly.
Check alignment and joints; follow the W05 assembly guidance and protect module faces, edges, latches and pads.
Related LDK model
| Planning point | W05 | W03 |
|---|---|---|
| Panel connection | Red-handled metal toggle latches and interlocking grooves | Dark metal connection components |
| Visible support | White circular pads | Red support pads |
| System fit | Modular floor with mechanical latches | Competition and rental floor system |
| Floor height | Configured for the selected project | 88 mm W03 floor build-up |
W05 connects interlocking gym floor panels with red-handled metal toggle latches. Share court markings, logo and preferred surface finish; our team will coordinate the basketball gym floor layout for your venue.
Plan your project
Product FAQ
W05 brings together modular floor panels, repeated underside supports and metal toggle-latch hardware.
W05 uses a 22 mm hardwood surface, available in maple or birch, over a 12 mm middle layer with 30 mm LVL supports and 20 mm resilient pads. Explore our maple wood sports flooring guide for species considerations.
W05 floor height is coordinated with the selected configuration and venue requirements. Share your target floor level and our team will help plan the right build-up.
The W05 playing surface is finished with a sports-floor coating selected for the venue and use. Our team will coordinate the finish and care information with your project package. Ask the supplier to name the coating and provide care instructions with the sports flooring supplier questionssports flooring supplier questions checklist.
Yes. We can discuss W05 for squash venues and tailor the floor configuration to your court and playing requirements.
W05 is designed as a dismountable system. We can help plan module access and replacement around the approved layout and connection details.
Share your sport, panel area, subfloor, target floor level and schedule. We will coordinate configuration, connection details, logistics and supporting documents with you.
W05 uses modular hardwood gym floor panels with interlocking grooves and metal pull tabs, joined with red-handled toggle latches.
Yes. Share your court markings, logo, preferred surface finish and venue layout, and our team will coordinate them with the W05 panel and connection plan.
Plan your W05 floor
Share your venue, sport, floor area and schedule. Our flooring team can help coordinate the right W05 configuration and connection plan. For basketball wood flooring prices, see our project-cost guide.