

Sports Equipment Manufacturer

A single- or double-batten floor is best compared by its complete support design, finished height, slab requirements, and load-test conditions—not by batten count alone.
This single vs double batten sports floor comparison starts with the support grid: a single-batten system has one layer beneath the playing surface, while a double-batten system adds a second layer across the first. That changes the structure and may change the build-up height and leveling method. The table and examples below separate those geometry differences from the published data for individual floor models.
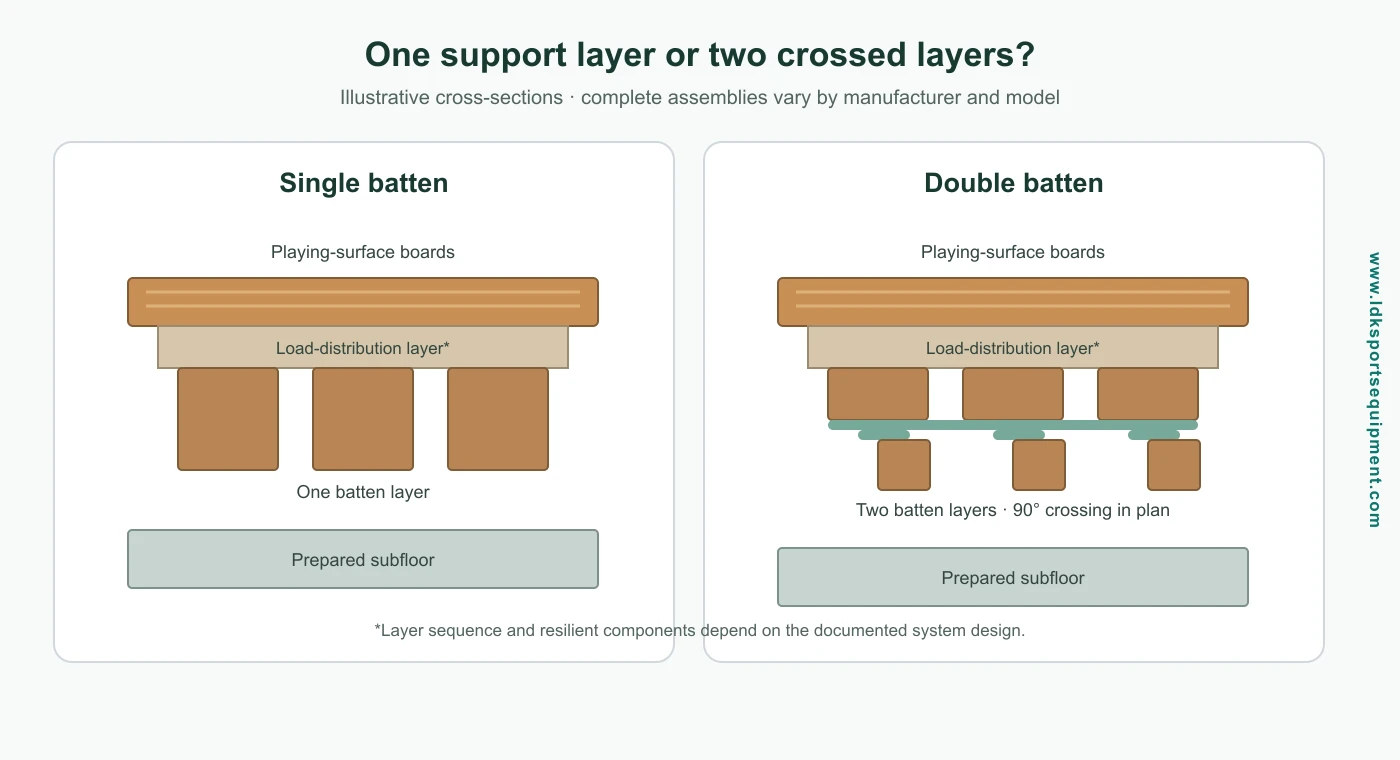
Illustrative comparison; layer sequence and resilient components vary by documented system.
| Project question | Single-batten system | Double-batten system |
|---|---|---|
| What is below the playing surface? | One batten layer; resilient pads or a continuous resilient layer may be part of the design. | Two batten layers, usually arranged crosswise in the system design, with resilient elements specified by the manufacturer. |
| What changes most? | A simpler, usually lower-profile support arrangement. Exact height depends on the selected model. | A deeper support arrangement; some named systems add adjustable components for leveling. This is model-specific, not guaranteed by the layer count. |
| What does the slab need? | The slab must meet the selected system’s flatness and moisture requirements. | Some adjustable double-batten systems can correct more variation, but the allowable range and preparation still come from that system’s instructions. |
| Which carries more load? | Cannot be decided from “single” alone. | Cannot be decided from “double” alone. Check the tested assembly, load area, batten spacing, and support conditions. |
The useful comparison is therefore not “one layer versus two means weak versus strong.” It is the complete assembly: battens, resilient components, load-distribution layers, hardwood surface, edge details, and the substrate they rest on.
A single-batten layout places one set of support battens below the playing floor. The resilient layer may be attached to the battens or arranged separately, depending on the system. In Junckers’ Blubat D 6.1 example, 22 mm hardwood boards are fixed to one layer of engineered battens with a continuous shock-absorbing foam layer. The manufacturer lists three construction heights for that model and provides details for batten spacing, substrate preparation, point loading, moisture protection, and perimeter ventilation [1].
LDK’s LDK25W01 is another named example. Its product information describes one layer of 24 mm LVL joists, resilient pads, a load-bearing panel, a moisture barrier, and a hardwood surface. Listed surface options include oak or maple. For a project elevation, use the complete section drawing and finished-floor datum rather than the joist dimension alone.
One support layer can suit projects with limited floor depth when the system’s installation tolerances and performance documentation match the project. Substrate preparation remains part of the specification.
A double-batten system uses two support layers arranged across one another. The crossed layout changes how the support grid is formed and can allow the system to be leveled independently of the slab in designs with adjustable components. Junckers describes DuoBat 120+ as two crosswise layers with adjustable cradles and wedges; its instructions set out a leveling procedure and construction-height range for that model [2].
LDK’s LDK25W02 product information describes two crossed layers of 30 × 50 mm solid-pine battens under a sports-wood surface, with resilient components, a load-bearing panel, and a moisture barrier. Use the approved system drawing and bill of materials to establish its complete assembly height and component schedule.
Allow for the complete finished-floor level, including the floor surface and every support layer. Coordinate door clearances, thresholds, adjoining floor finishes, equipment sockets, and accessible routes against the manufacturer’s section drawing.
Compare the full build-up drawings and adjustment range alongside the number of batten layers. Junckers lists construction heights of 52 mm, 67 mm, and 79 mm for Blubat D 6.1 and from 120 mm to 242 mm for DuoBat 120+; the latter documents an adjustable leveling method [1][2].
Record the surveyed slab levels and permitted finished-floor elevation. Compare the system’s minimum and maximum build-up, leveling method, allowable substrate deviation, and section details at doors and fixed equipment. For an uneven slab, match the measured variation to the system’s adjustment limits.
The Junckers Blubat D 6.1 instructions limit subfloor deviation to 2 mm under a 1.5 m straight edge. The DuoBat 120+ document also gives a 2 mm under 1.5 m tolerance, but it applies to the top surface of the battens after installation. These checks measure different surfaces, so keep the stated check point with each value when comparing installation drawings [1][2].
“Double” is not a load rating. Load capacity depends on the tested assembly and the conditions behind the number, including loading-area size and batten spacing. For Blubat D 6.1, Junckers lists 4.5 kN on a 25 mm diameter load area and 5.5 kN on a 100 × 100 mm area at 336 mm batten centres; at 411 mm centres, the values are 4.0 kN and 5.0 kN, respectively. For DuoBat 120+, its table lists 4.5 kN on a 25 mm diameter area and 6.0 kN on a 100 × 100 mm area at the system’s recommended spacing [1][2]. The tables describe different systems and conditions, so these figures are not a controlled head-to-head test.
For a project specification, request test documentation for the proposed system and relevant load case. Identify retractable seating, portable goals, divider curtains, stages, storage, and other concentrated or rolling loads early. The supplier and project engineer can then review the support design against the loads and building structure.
Both layouts create a subfloor construction whose moisture and ventilation details need coordination. The Junckers installation documents specify ventilation openings in the perimeter skirting and a 0.20 mm PE moisture barrier on concrete for Blubat and DuoBat. Both list a maximum concrete or screed residual moisture of 90% RH, with a UK note of 75% RH under BS 8201 [1][2]. These are requirements in the named Junckers documents; coordinate the selected system’s current instructions with the slab moisture assessment and building conditions.
Use the following as a screening guide, then verify the candidate against its technical documents:
Ask each supplier for the same information so the proposals can be compared fairly:
For competition approval questions, see FIBA-certified basketball flooring requirements. Wood species are a separate choice from the support structure; our sports-floor wood species guide covers that decision. For broader project budgeting, see what an installed basketball-floor quote includes.
No. A floor’s load capacity comes from its tested assembly and test conditions, including loading area and batten spacing.
Some systems use adjustable cradles or wedges to level the support structure. Compare the model’s adjustment range and substrate tolerances with the slab survey; Junckers documents this approach for DuoBat 120+ [2].
The Junckers Blubat and DuoBat instructions call for perimeter ventilation slots for those constructions. Coordinate the selected system’s ventilation and moisture-protection details with the building team [1][2].
Compare test values alongside the load-area size and system configuration. When those conditions differ, treat the values as system-specific rather than as a direct comparison. Have the project engineer confirm the design loads for the proposed floor.
The appropriate floor build-up depends on the slab, level constraints, activities, and project loads. Share a slab survey, target finished-floor level, intended sports, and equipment or seating loads with the project team. Send a project inquiry to discuss a sports-wood-flooring layout.
This guide is for product comparison and does not replace project-specific structural calculations or local code review. Have the responsible local design professional confirm building loads, floor elevations, accessibility, and applicable requirements for the project.
