

Sports Equipment Manufacturer

Technical · Installation
A sports wood floor performs only as well as the building it is laid in. Before your LDK floor is delivered, the slab, the climate inside the hall and the building envelope must be ready. This page lists the site entry conditions we ask every project to confirm, and explains how LDK supports the installation. Release the building only after slab, indoor climate, and envelope checks are recorded in the sports wood floor installation stepssports wood floor installation steps guide.
Site entry checklist
Highlighted items must be confirmed in writing on a site confirmation sheet before installation starts.
Typical build-up
Once the slab passes the checks above, a permanent LDK floor (LDK25W01 shown, 70 mm in total) is built up in this order:
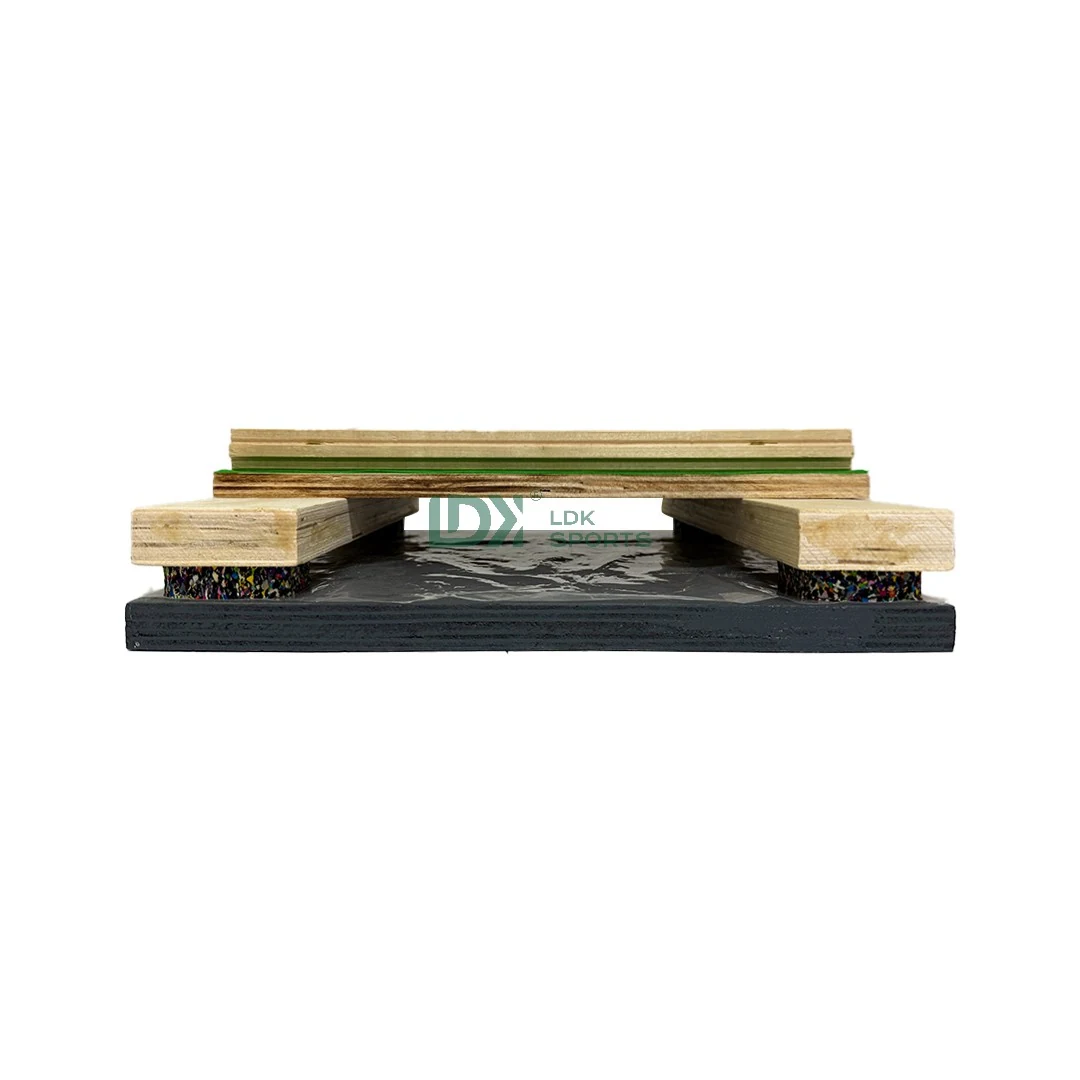
Installation support
Surface panels, load-bearing layers, joists, resilient pads and moisture barrier, packed per court. Confirm that the moisture barrier, resilient pads, and load-bearing layers match the project gym floor moisture barriergym floor moisture barrier details.
A court layout and floor design for your hall size and the system you choose, free of charge.
The checklist on this page, to share with your general contractor before delivery.
Installation guidance for your team by email, phone or video call, in multiple languages.
In many regions we work with partner installation teams who can take on the full installation. Ask us about your country.
Installation documents for your flooring installer, matched to the system you order.
Dismountable floors
Dismountable systems – LDK25W05 modular and LDK25W03 portable competition flooring – are assembled from panels rather than fixed to the slab, so plan for panel handling, an assembly crew, transport routes and dry storage between events. The slab and climate requirements on this page still apply wherever the floor is laid.
FAQ
Surface deviation must be within 5 mm under a 2 m straightedge, and the overall slope must not exceed 1/1000, or 15 mm over 15 m.
Moisture content must be below 14% before installation. We recommend 28 days of curing and at least 10 days of drying afterwards.
35–50% relative humidity. If the hall stays above 90% or below 30% for more than three days, humidity should be controlled with air conditioning, humidifiers or dehumidifiers.
LDK supplies the complete floor system with a free layout design, site entry requirements and multilingual remote installation guidance. In many regions, installation can also be arranged through our partner installation teams.
After the ceiling, walls, lighting, ventilation, doors and windows are finished, scaffolding is removed, fire protection has been tested and there are no water leaks.
Send us your court size, slab condition and country. We will confirm which system fits and what your site needs before delivery.