
Sports Wood Flooring Manufacturer
Sports Wood Flooring Systems
LDK Sports Wood Flooring
One clear starting point for every sports venue
Explore four sports wood flooring systems built around the way your venue operates: permanent single- and double-joist courts, plus dismountable and modular systems for event, rental, training and competition use. Tell us your sport, venue and schedule, and our team will help you shortlist the right configuration.
Four system options
Find the floor system that fits your venue
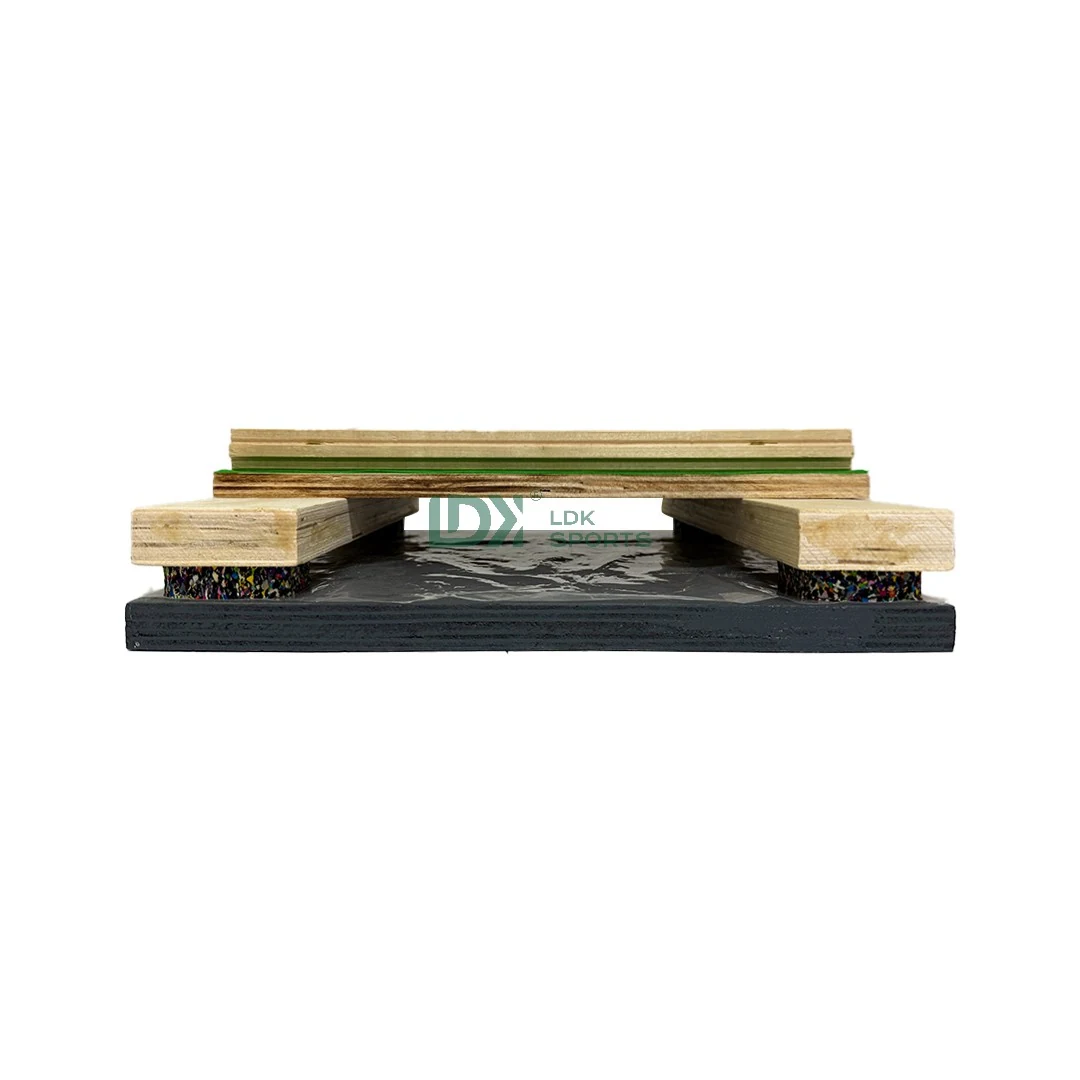 Permanent · Single joist
Single-Joist Sports Wooden Flooring · LDK25W01
For new school gyms, community sports centers and regular basketball training facilities. The single-joist layout uses 24 mm LVL joists, a 12 mm load-bearing board and 12 mm resilient pads.
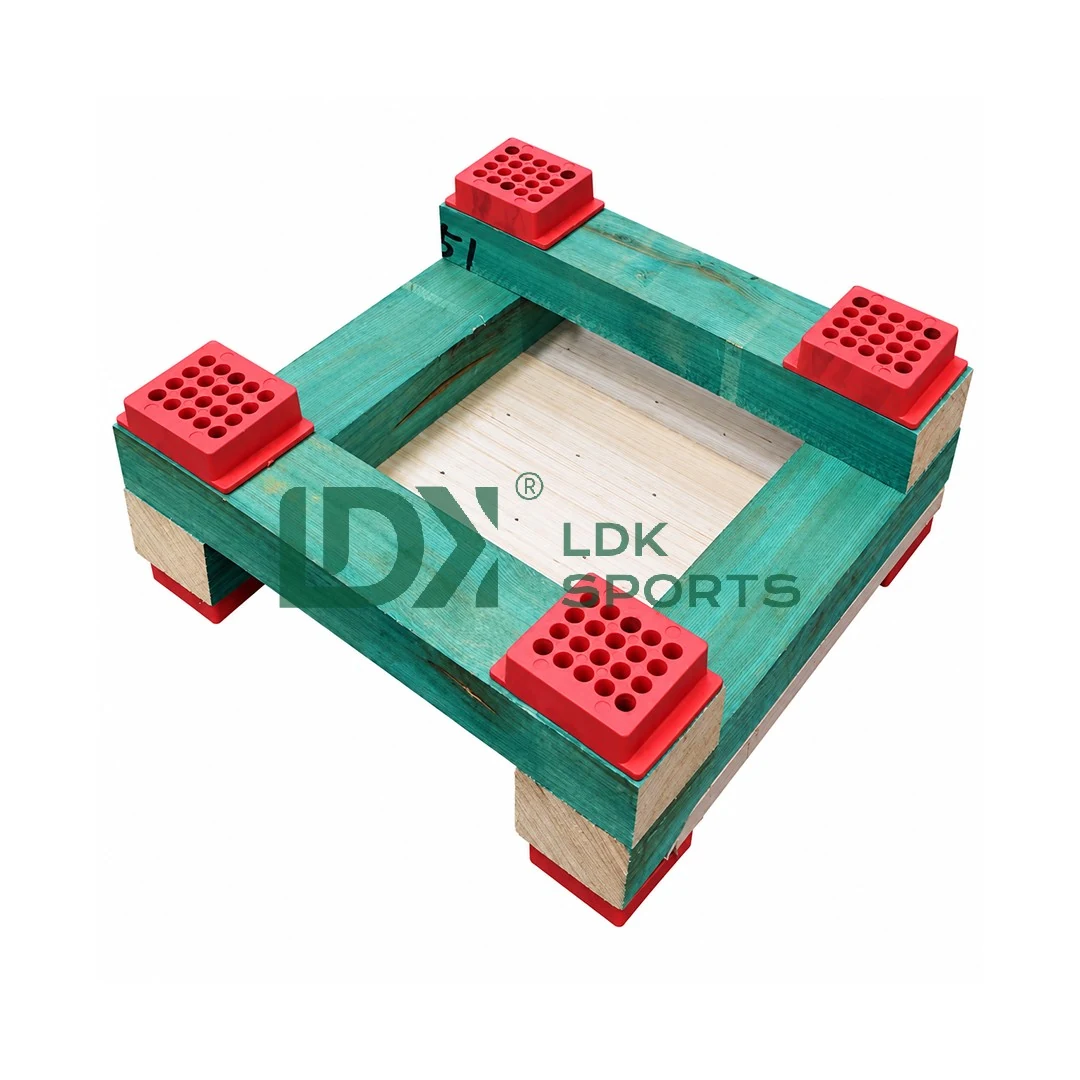 Permanent · Double joist
Double-Joist Sports Flooring · LDK25W02
For university gymnasiums, larger school halls and multi-sport venues planning long-term basketball and volleyball use. Its crossed structure uses 30 × 50 mm pine joists with 12 mm resilient pads. The crossed joists and resilient pads are parts of this assembly; compare their roles with the indoor basketball court flooring guide.
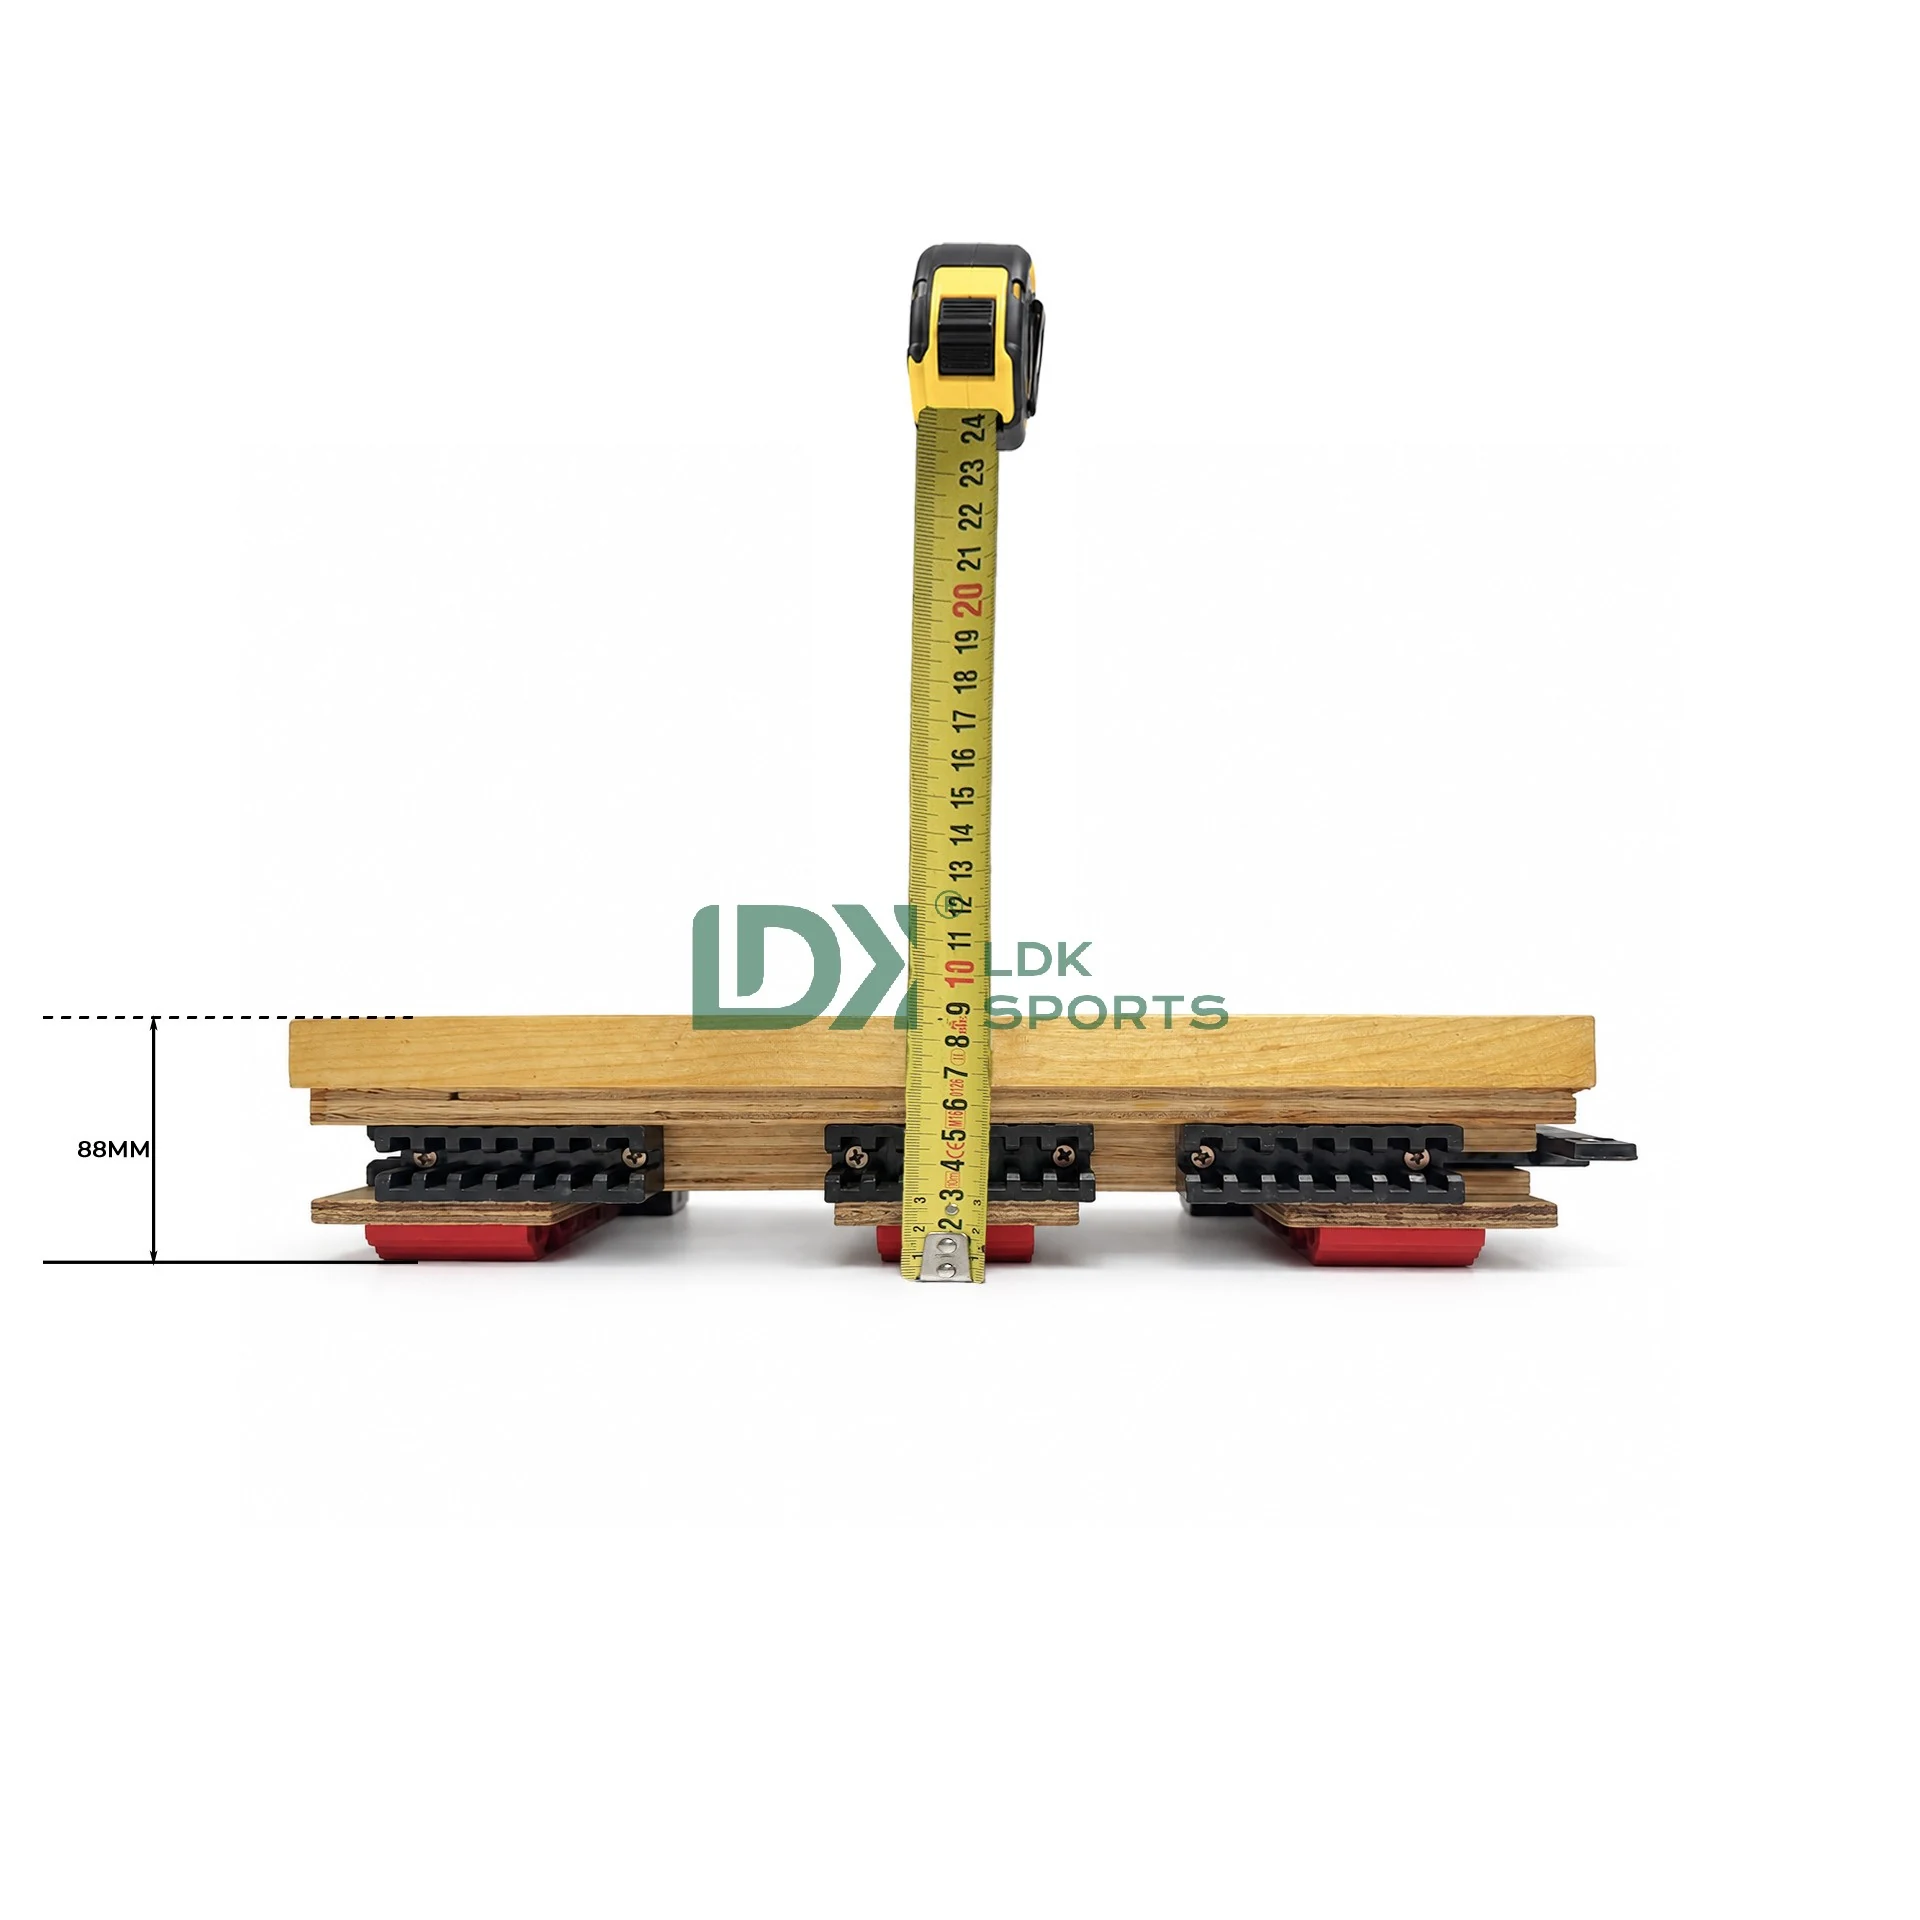 Dismountable · Event use
Portable Basketball Flooring · LDK25W03
For competition organizers, temporary venues and rental operators. Plan transport, storage and repeat installation around event schedules with the W03 dismountable system.
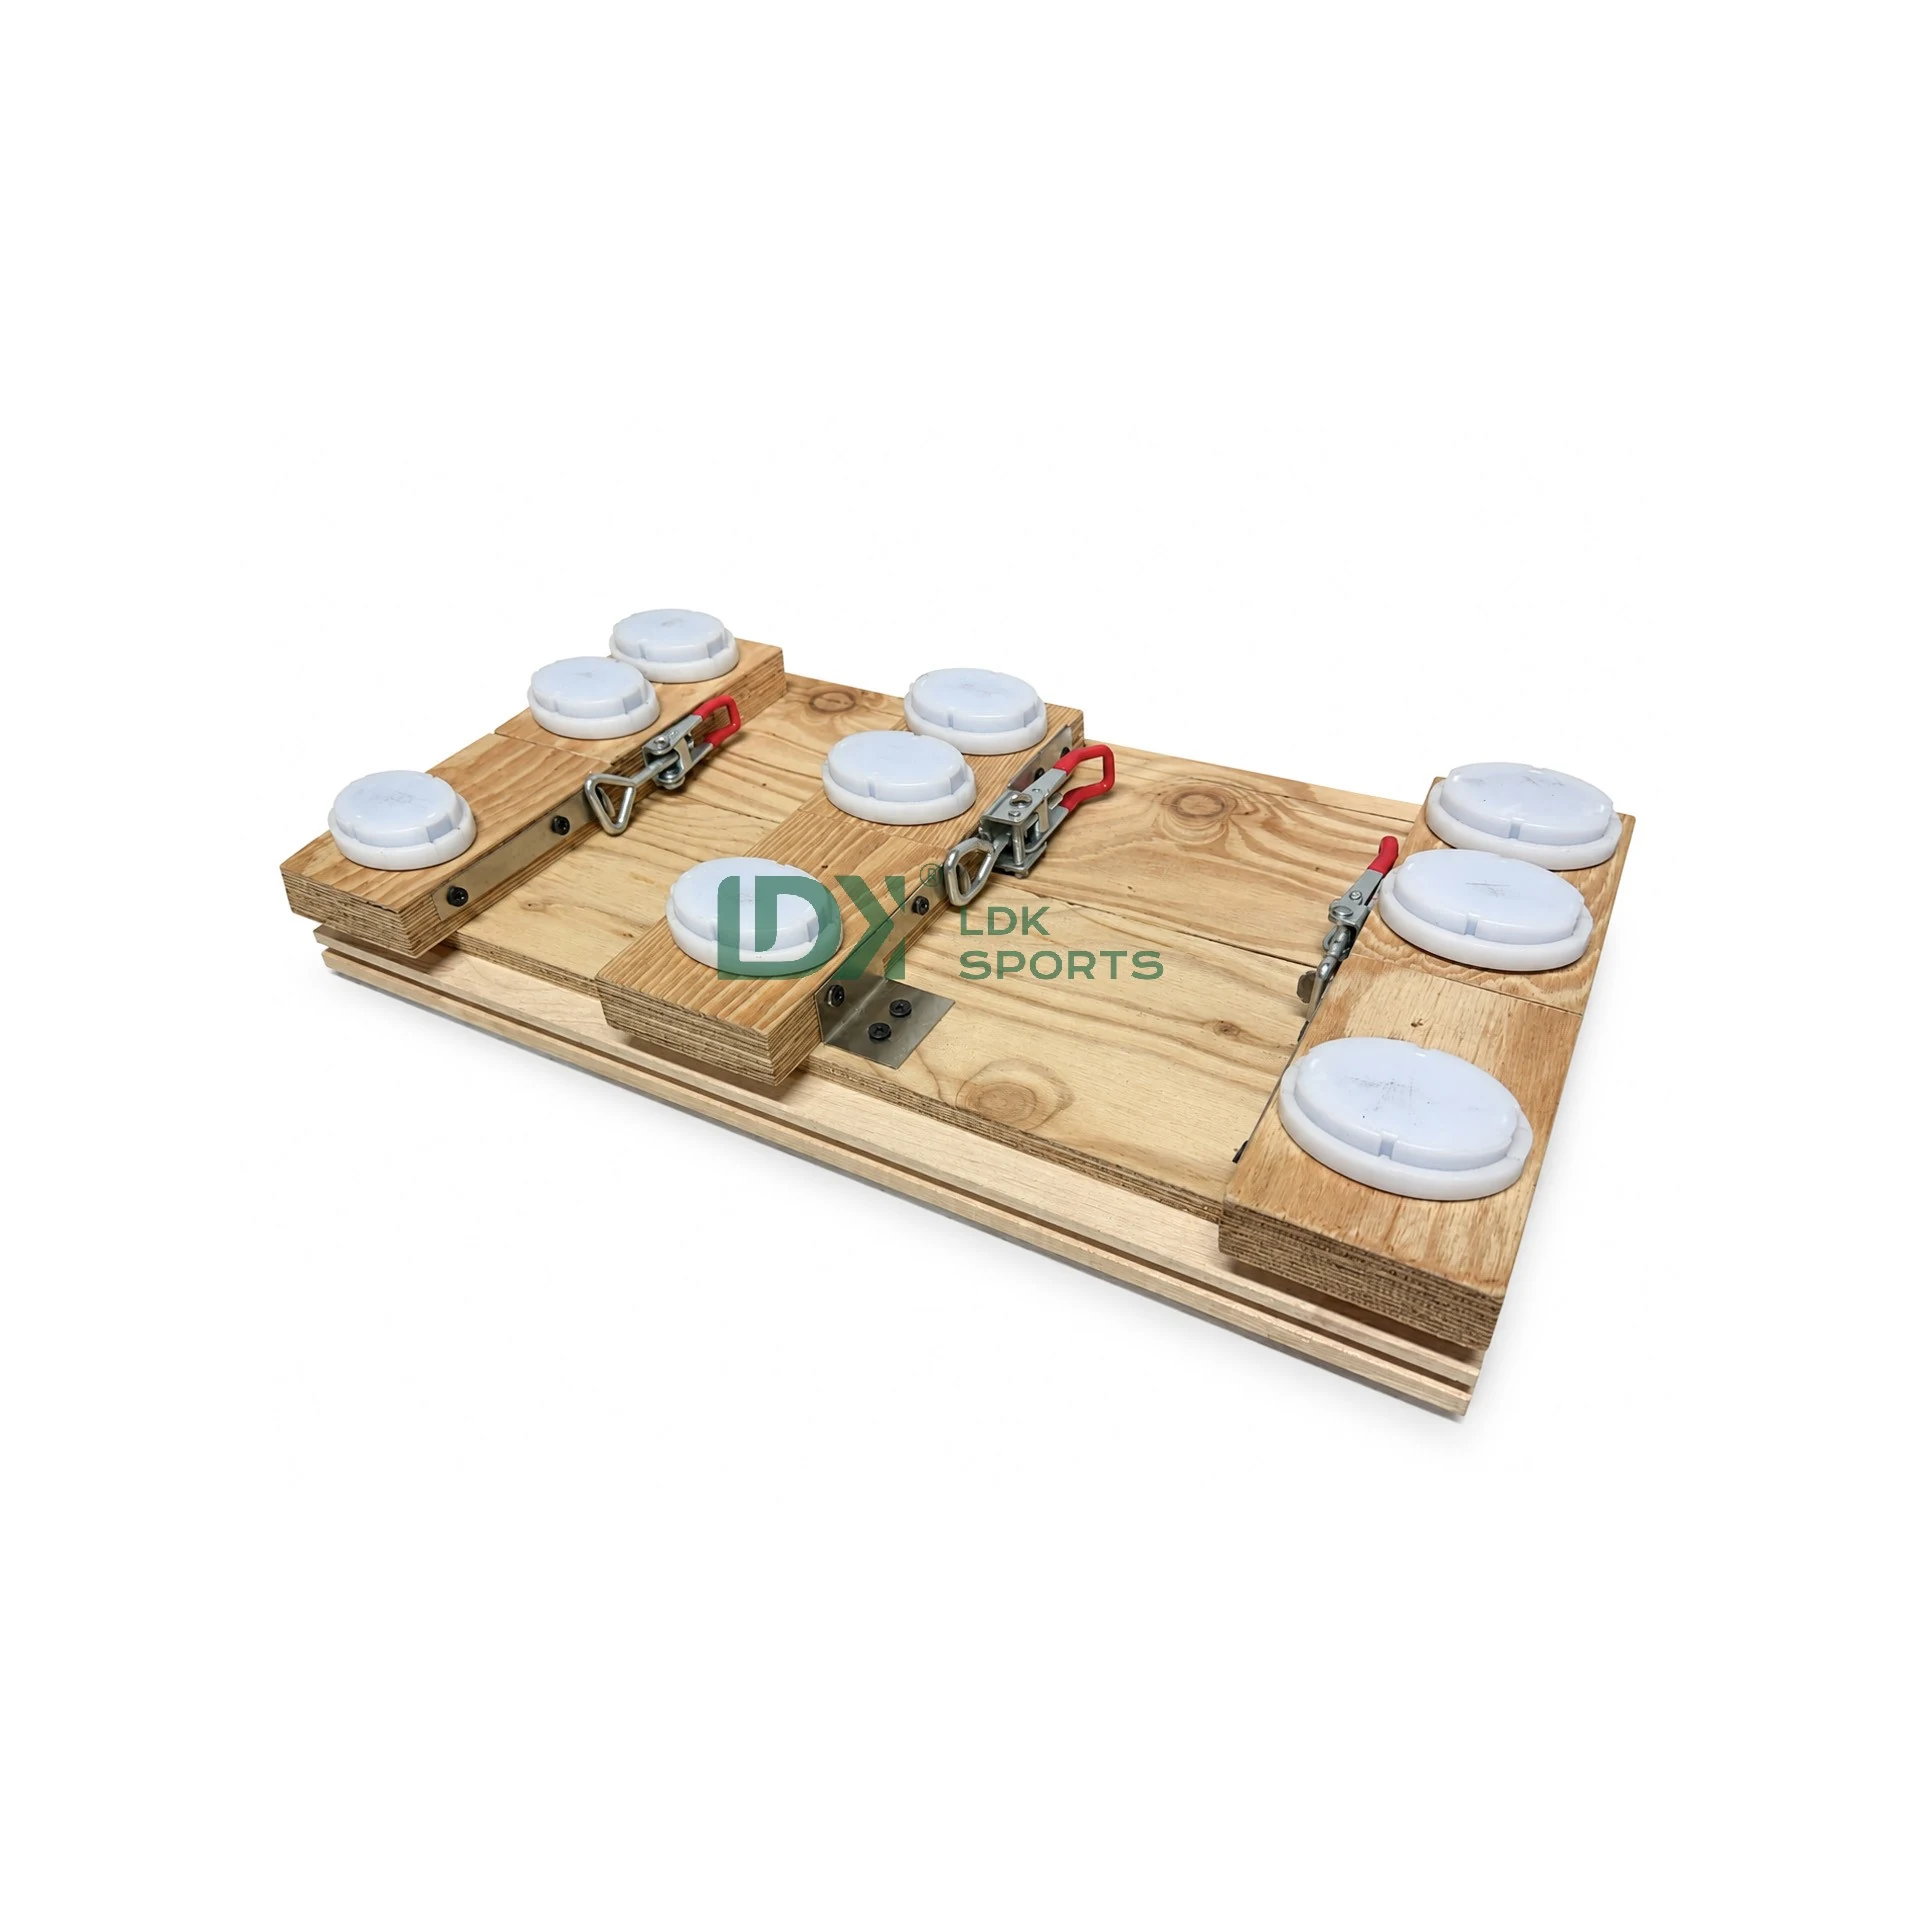 Modular · Training and competition
Modular Sports Wood Flooring · LDK25W05
For training and competition venues that need a modular panel layout. W05 combines interlocking connections with a 30 mm LVL main joist, a 12 mm composite board and 20 mm resilient pads.
Start with how the venue will operate
Permanent courts or a dismountable format?
Permanent sports flooring
W01 and W02 are permanent systems. W01 suits new school gyms, community sports centers and regular training facilities; W02 is designed around larger university and multi-sport hall briefs.
Explore by system format
Start with a focused system shortlist
Permanent Sports Wood Flooring
Compare the W01 single-joist and W02 double-joist systems for school, university and sports hall projects.
Dismountable Sports Wood Flooring
Compare W05 modular training and competition flooring with W03 event and rental flooring.
A practical shortlist
Which system should you explore first?
New school, community or regular training venue
Start with W01 and plan the single-joist system around the court layout, floor height, budget and maintenance needs.
University or larger multi-sport hall
Compare W02’s crossed double-joist structure with the hall’s sport programme and long-term operating plan.
Events, rental or temporary courts
Explore W03 with transport, storage, event schedules and repeat installation in the planning brief.
Modular training and competition venue
Explore W05’s panel connections and modular floor layout alongside your venue’s installation and handling plan.
For a side-by-side view of structure, venue fit and handling, see Compare Flooring Systems.
System questions
Choosing a sports wood floor system
What is the difference between a permanent and a dismountable sports floor?
A permanent system is planned as the venue’s installed court floor. A dismountable system is planned around panel connections, removal, handling and future reinstallation. The right format depends on how the venue will be used.
Which system suits a new school gymnasium?
W01 is a starting point for new school gyms, community venues and regular basketball training facilities. W02 is also worth comparing when the project is a larger university or multi-sport hall. For a larger multi-sport hall, compare the court schedule and assembly choice against the multipurpose sports hall flooring guide.
Are W03 and W05 both dismountable?
Both are dismountable systems, but their project focus differs: W03 is positioned for event and rental operations, while W05 centers on modular panel connections for training and competition venues.
What details help your team recommend a system?
Share the sport, venue type, court dimensions, planned schedule, floor-base conditions and whether the floor must be moved or stored. We can then align the product system and project configuration with your brief.
Plan the right floor system for your venue
Share your venue type, sport, court area and operating schedule. Our team can help compare the four systems and prepare a project-specific floor plan.