Sports Equipment Manufacturer

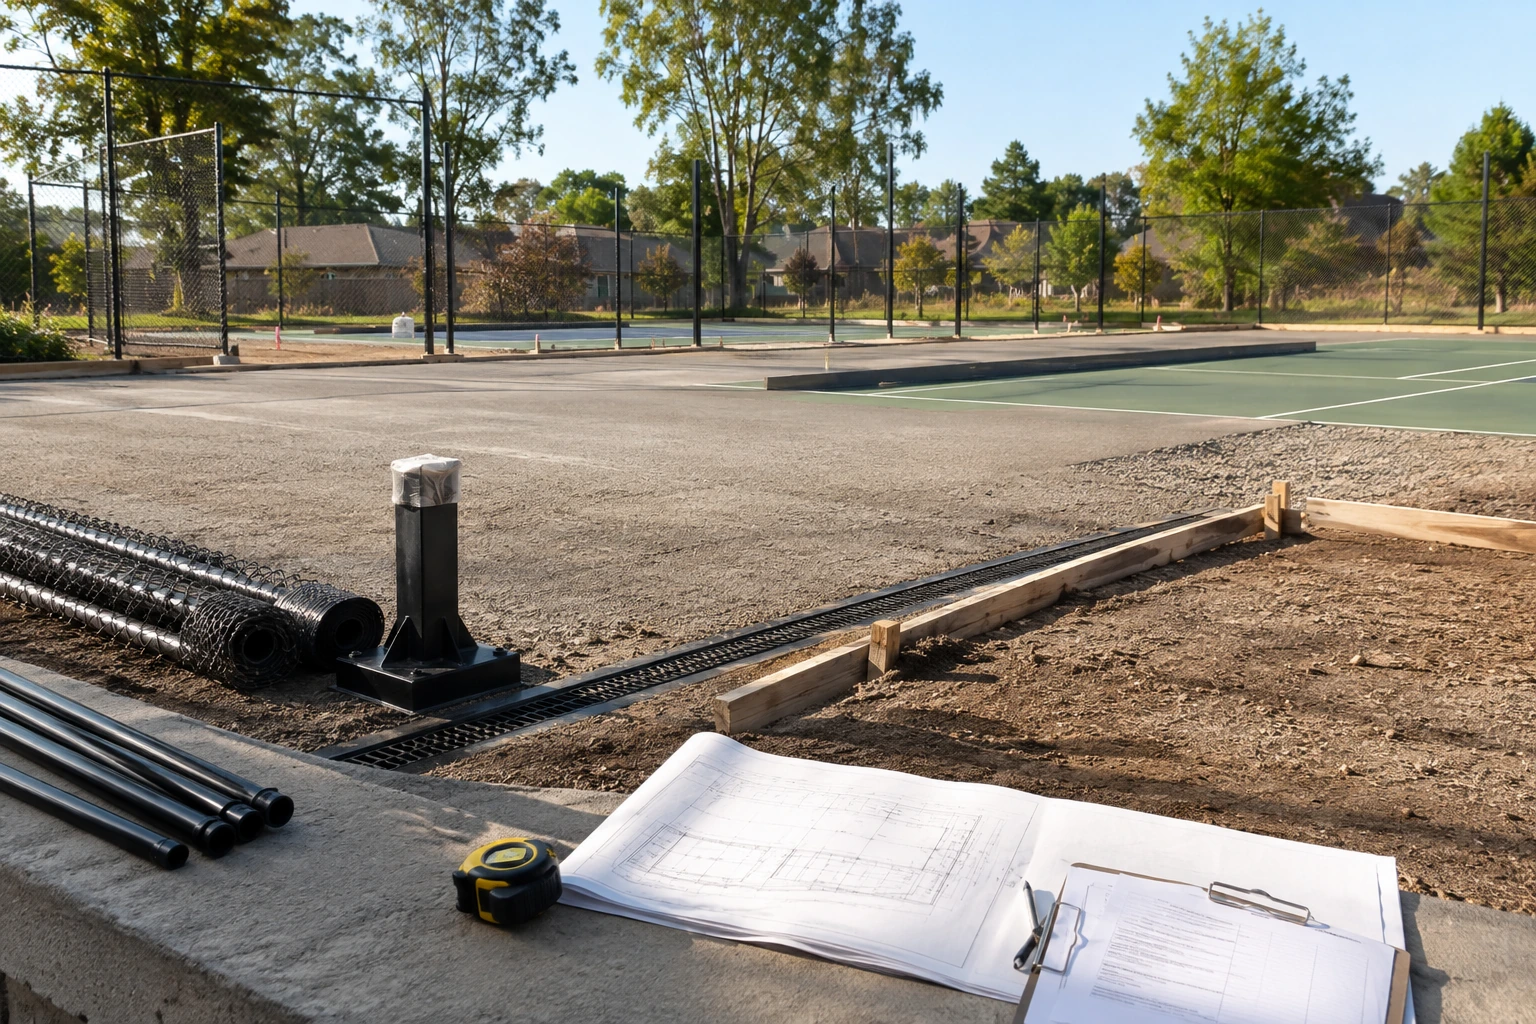
Compare real public pickleball court project costs and learn which site, surfacing, drainage, fencing, and lighting items to include in your estimate.
When estimating pickleball court construction cost, start by separating resurfacing from a new build and a public facility. There is no universal price because site conditions and included work vary. Two verified public records give scope-specific reference points: a six-court resurfacing estimate and a six-court public facility award.
| Public project example | Published amount | What the amount covers |
|---|---|---|
| El Cerrito, California (2025 estimate) | $74,000 base bid; $127,000 with listed alternatives | Resurfacing and painting six existing courts, posts and nets; alternatives included internal fencing, fence guards, and windscreen |
| Reading, Massachusetts (awarded project) | $1,158,000 | Six new courts plus walkways, drainage, electrical work, accessibility, landscaping, and buffer restoration |
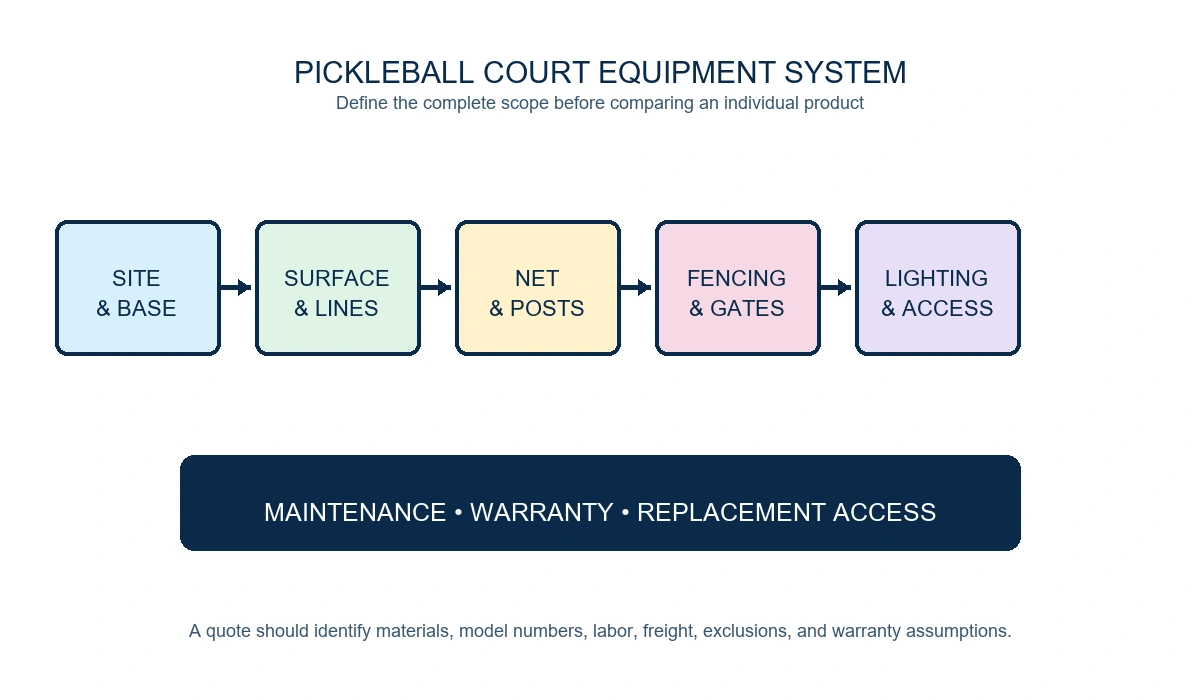
These figures are tied to specific public scopes, not a private-court price list. Define the site and surface, then compare quotes that list the same work: preparation, base, drainage, surfacing, fencing, lighting, and access.
The El Cerrito bid summary also separates its engineer’s estimate into $42,000 for resurfacing and painting and $27,000 for pickleball posts and net sets across the six-court project. These line items show how the public estimate was organized; they are not a current per-court rate. See the City’s bid summary.
Construction estimates start with the site and project scope.
There is no single reliable price for every pickleball court. A useful estimate depends on whether you are adapting a suitable existing surface, building a new private court, or developing a larger public or commercial facility.
An existing-court conversion may reuse a paved base or perimeter fence, but it may still need repairs, resurfacing, new lines, posts, and nets. A new outdoor court can add survey work, clearing, grading, a base or slab, drainage, surfacing, fencing, lighting, electrical work, and permits. A club, school, or public facility may also need shared walkways, accessible routes, landscaping, utilities, seating, and multiple courts.
The City of El Cerrito’s 2025 engineer’s estimate listed $74,000 for the base bid and $127,000 with all listed alternatives for six courts at Castro Park. This dated estimate includes work within existing exterior fencing and is not an average price for a private court. The City’s bid record lists the scope and estimate.
The Town of Reading, Massachusetts, records an awarded bid of $1,158,000 for a six-court public project. Its scope included clearing a vacant site, six new post-tension concrete courts, walkways, drainage, electrical infrastructure, accessibility improvements, landscaping, and buffer restoration. The total includes site-wide work, so dividing it by six would not produce a comparable one-court price. The Town’s award record describes the project.
| Project type | Existing conditions | Scope to define before comparing price |
|---|---|---|
| Conversion or resurfacing | A paved court or usable slab may already exist | Base condition, repairs, drainage, new surface, lines, posts, and nets |
| One new backyard court | Site may need clearing and grading | Survey, base, surface, fencing, gate, lighting, utilities, permits, and access |
| Club, school, or public facility | May need shared infrastructure | Court count, walkways, accessibility, drainage, landscaping, lighting, and amenities |
| Indoor facility | Building shell may already exist | Floor condition, court surface, lighting, HVAC, fire/life-safety, circulation, and operating requirements |
If you are planning an indoor or outdoor facility, estimate the site and construction scope separately from any sports equipment order. LDK’s inquiry page can be used for questions about equipment requirements; it is not a construction-cost estimator.
USA Pickleball lists a regulation playing court as 20 feet wide by 44 feet long. That is the marked playing rectangle, not the full paved area, safe runoff, or project footprint. A USA Pickleball court-layout guide gives about 30 by 60 feet as an ideal outdoor surface area. Treat that as a planning reference, not a universal code requirement; access, fences, lighting poles, drainage, setbacks, and local rules may require more room. See USA Pickleball’s court-layout guide. USA Pickleball also recommends orienting outdoor courts north–south to reduce direct sun in players’ eyes during morning or late-afternoon play.
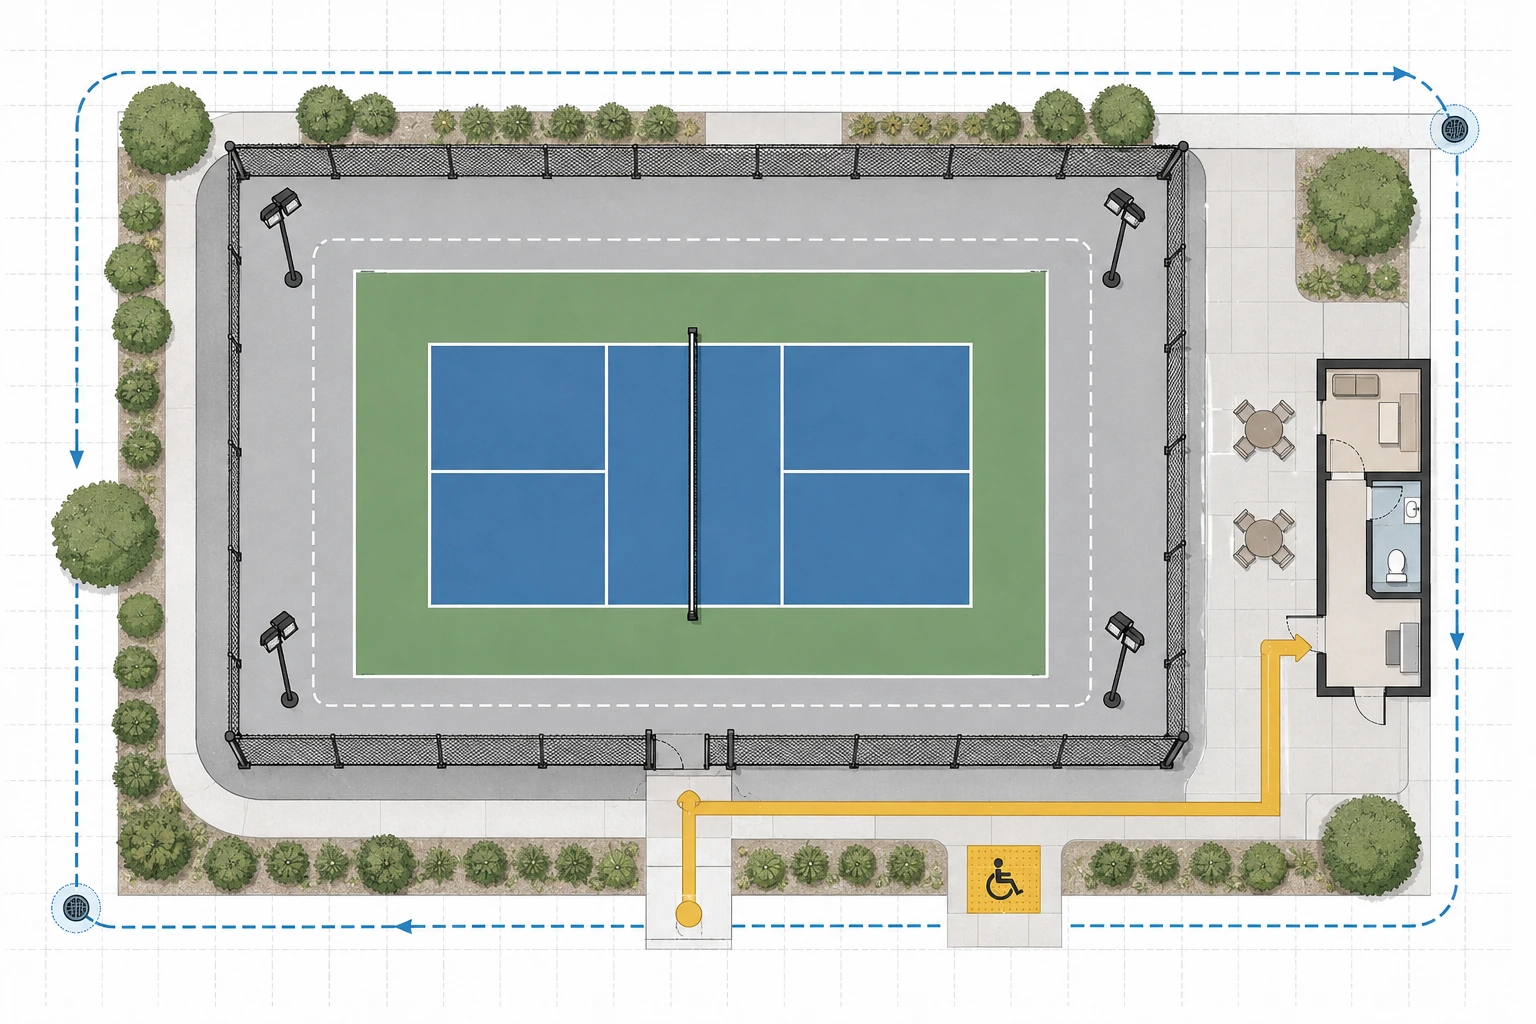
The playing rectangle is only one part of the site envelope.
Before requesting a quote, sketch three boundaries:
This prevents a common planning error: securing only enough land for the lines, then discovering the usable surface or access area does not fit.
Ask the contractor to separate these items instead of combining the whole project into a single line.
The estimate should state what the contractor assumes about access, soil, clearing, excavation, demolition, and disposal. A flat, accessible site differs from one that needs substantial grading or removal of an existing surface. Ask which quantities are fixed and which may change after site conditions are confirmed.
For a new court, identify the proposed base system and the work included beneath the playing surface. For a conversion, ask whether the existing base will be inspected for slope, cracks, drainage, and other conditions that could affect the new surface. A surface-only estimate is not comparable with one that includes excavation and base construction.
Confirm how the design handles runoff and where water will go. Ask whether grading, drains, trenching, connections, erosion controls, and work beyond the court boundary are included. USA Pickleball’s construction guidance discusses construction and surface considerations; the project design still needs to reflect the site and local requirements.
The quote should name the surface system and describe preparation, coating or flooring layers, colors, line marking, curing, and repairs. If a cushioned or specialty system is proposed, ask for the product specification and maintenance requirements. Descriptions such as “premium” are not a substitute for a written scope.
List posts, nets, anchors, center straps, gates, and protective hardware separately. Under USA Pickleball rules, the net is 36 inches high at the sidelines and 34 inches at the center. Confirm which net system, delivery, and installation are included and whether existing equipment will be reused.
Fencing affects containment, access, gates, internal dividers, and maintenance. Clarify whether the quote covers each court separately or one perimeter enclosure around a group of courts. Windscreens, footing work, and gates may be optional items, so they should not be assumed to be included.
Ask whether the price includes fixtures, poles, foundations, wiring, trenching, controls, electrical service, design, and approvals. If night play is not part of the current plan, request lighting as a separate option rather than removing other site work from the base scope.
Public, school, and club projects may include accessible routes, parking connections, walkways, seating, restrooms, landscaping, or neighborhood measures. Ask which permits and design services are included and which remain the owner’s responsibility.
Give each bidder the same site plan and scope sheet. Ask for separate line items for:
Then check what each price leaves out. A low number may cover only the surface or court package, while another may include earthwork, drainage, fencing, and installation. Ask for the assumptions in writing before treating the two totals as comparable.
The most practical way to reduce scope is to identify what already exists and can be reused safely. Have the contractor assess the base, drainage, surface condition, access, and layout before deciding whether to resurface or rebuild. Keep water management and base preparation in the comparison so a lower bid does not hide a different deliverable.
| Quote pattern | What to clarify | Next step |
|---|---|---|
| Site work is much higher than expected | Access, grading, demolition, soil assumptions, and disposal | Ask for quantities and site assumptions in writing |
| Drainage is a large line item | Where runoff goes and which drains, connections, or off-court work are included | Compare the same drainage plan across bids |
| Lighting changes the total sharply | Fixtures, poles, electrical service, trenching, controls, design, and permits | Request lighting as a separate option if it is not needed in the first phase |
| Public or club total is far above a backyard quote | Walkways, accessibility, landscaping, shared utilities, and multiple courts | Split court work from site-wide infrastructure |
| Surface quote is unusually low | Preparation, repairs, coating layers, curing, and exclusions | Compare complete surface systems on the same base |
For a backyard estimate, list the court area, ground conditions, base, drainage, surfacing, fencing, lighting, and access requirements. Request a written scope and compare like-for-like bids; the public figures in this guide cover municipal projects, not a private yard.
First check whether an existing court or paved area can be reused. Reuse may reduce new site work, but have the base, slope, drainage, surface condition, and layout assessed before choosing that route.
Ask bidders to quote the base separately and state its dimensions, site assumptions, drainage work, and included preparation so you can compare local proposals.
There is no single answer for every site. Ask the designer or contractor to compare base options for local conditions, drainage, maintenance, surface system, and intended use. Make sure each quote identifies the base and court surface as separate components.
An indoor estimate starts with whether a suitable building already exists and what it needs for floor preparation, court surface, lighting, circulation, HVAC, fire and life safety, and amenities. Ask for each fit-out component as a separate line item.
The value to a future buyer depends on the local market and the court’s condition, permitted use, maintenance needs, noise, and drainage. If resale value matters, ask a local real-estate professional how buyers in your area view the feature before treating it as a financial return.