

Sports Equipment Manufacturer

Floating floors rest unattached over the slab; anchored-resilient systems combine slab connection with resilient components. Compare building conditions, elevation and specification needs.
A floating wood sports floor sits above the concrete slab without mechanical fasteners into it. An anchored-resilient system is connected to the slab but uses resilient components within its subfloor. The right choice depends on the building and how the floor will be used; “fixed resilient” is common product wording, while the Maple Flooring Manufacturers Association (MFMA) separates fixed and anchored-resilient systems into distinct categories.
A floating wood sports floor is an assembly that rests over the slab rather than being mechanically fastened to it. The top surface and its supporting subfloor work together; depending on the design, resilient pads or foam sit beneath sleepers or panels, and the floor’s edge details allow the assembly to move as intended. MFMA describes floating systems as not mechanically fastened to the concrete slab.
A floating system is not hardwood simply laid on bare concrete. A typical specification defines the concrete preparation, moisture-control layer, resilient support, subfloor, hardwood surface, perimeter conditions and transitions as one system. In its generic cushioned-sleeper examples, MFMA specifies resilient pads under sleepers and a vapor retarder below the assembly (MFMA subfloor guide). Exact layers vary by system.
Floating systems can take different forms. MFMA describes cushioned sleepers, a sleeper system with one plywood layer, and a low-profile double-plywood design. The shared feature is the relationship to the slab, not one universal cross-section.
An anchored-resilient system connects the subfloor to the concrete and includes components that add resilience. The anchor controls the system’s relationship to the slab; pads or other resilient elements provide resilience within the assembly. MFMA describes anchored-resilient systems as combining features of floating and fixed systems (MFMA subfloor guide).
Manufacturers often use the label “fixed resilient” for products in this family. Check the system drawing for the actual slab connection and resilient components instead of relying on the label alone. MFMA’s taxonomy distinguishes conventional fixed systems, which are mechanically fastened directly to the slab, from anchored-resilient systems that combine slab attachment with resilient construction (MFMA subfloor guide).
Separate the slab attachment detail from the performance test report: the drawing shows how the subfloor is restrained; the report documents how the complete floor performs in specified tests.
| Design question | Anchored-resilient | Floating |
|---|---|---|
| Connection to slab | Mechanically fastened or anchored, with resilient elements in the subfloor | Rests over the slab without mechanical slab fastening |
| Where resilience comes from | Resilient components combined with an anchored subfloor design | Resilient support and the complete floating build-up |
| Key drawing detail | Anchor type and locations; resilient components; assembly build-up | Support spacing and build-up; movement and perimeter details |
| Main early coordination need | Confirm slab and anchor details with the system designer | Coordinate slab conditions, moisture control, movement allowance and transitions |
| What decides fit | Intended activity, building/slab conditions, performance target, elevation and use pattern | The same project inputs, plus whether the specified unattached assembly suits the space |
Neither system is automatically better for every arena. MFMA recommends evaluating activity, frequency of use, long idle periods, local climate, HVAC approach and whether the slab is below-grade, on-grade or above-grade (subfloor selection questions). It also advises comparing installed and life-cycle cost, floor elevation, end use and performance (MFMA project considerations).
A floating design may be worth evaluating when a project needs an unattached build-up or a particular low-profile assembly. An anchored-resilient design may be worth evaluating when the specification calls for slab attachment while retaining resilience. Use these points to screen options, then compare the proposed system drawings and test documentation against the project requirements.
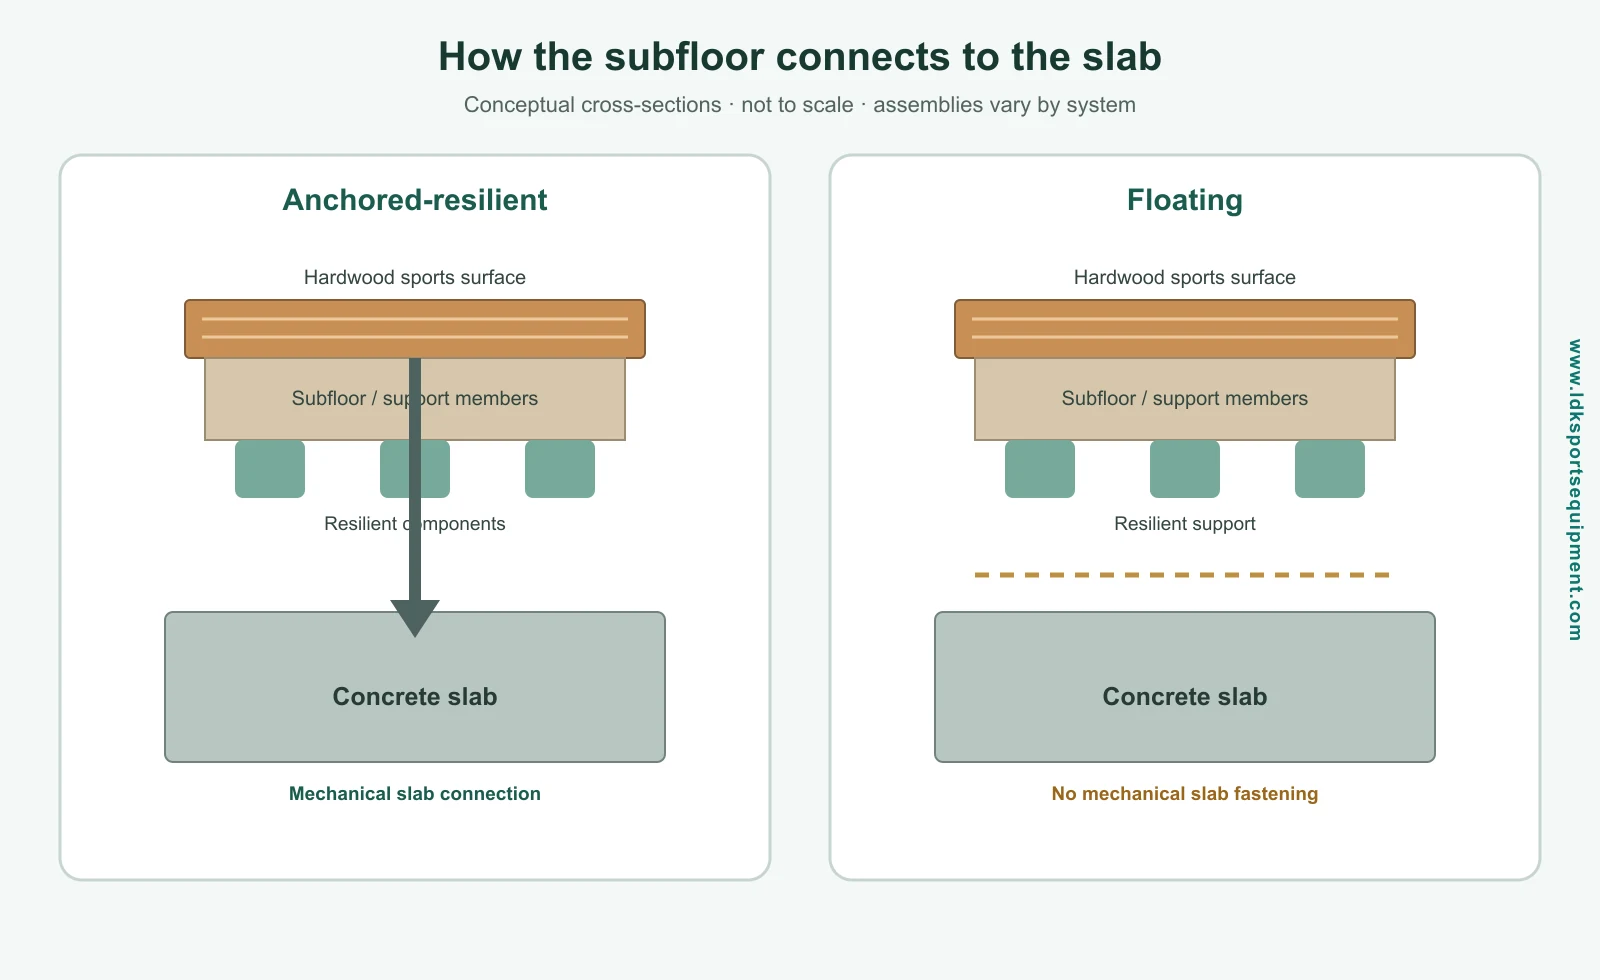 Conceptual comparison only. The layers and attachment shown explain the two categories; they are not a construction drawing for a specific product.
Start with the slab and room, not the product label. Ask the design team to record the points below before choosing a build-up.
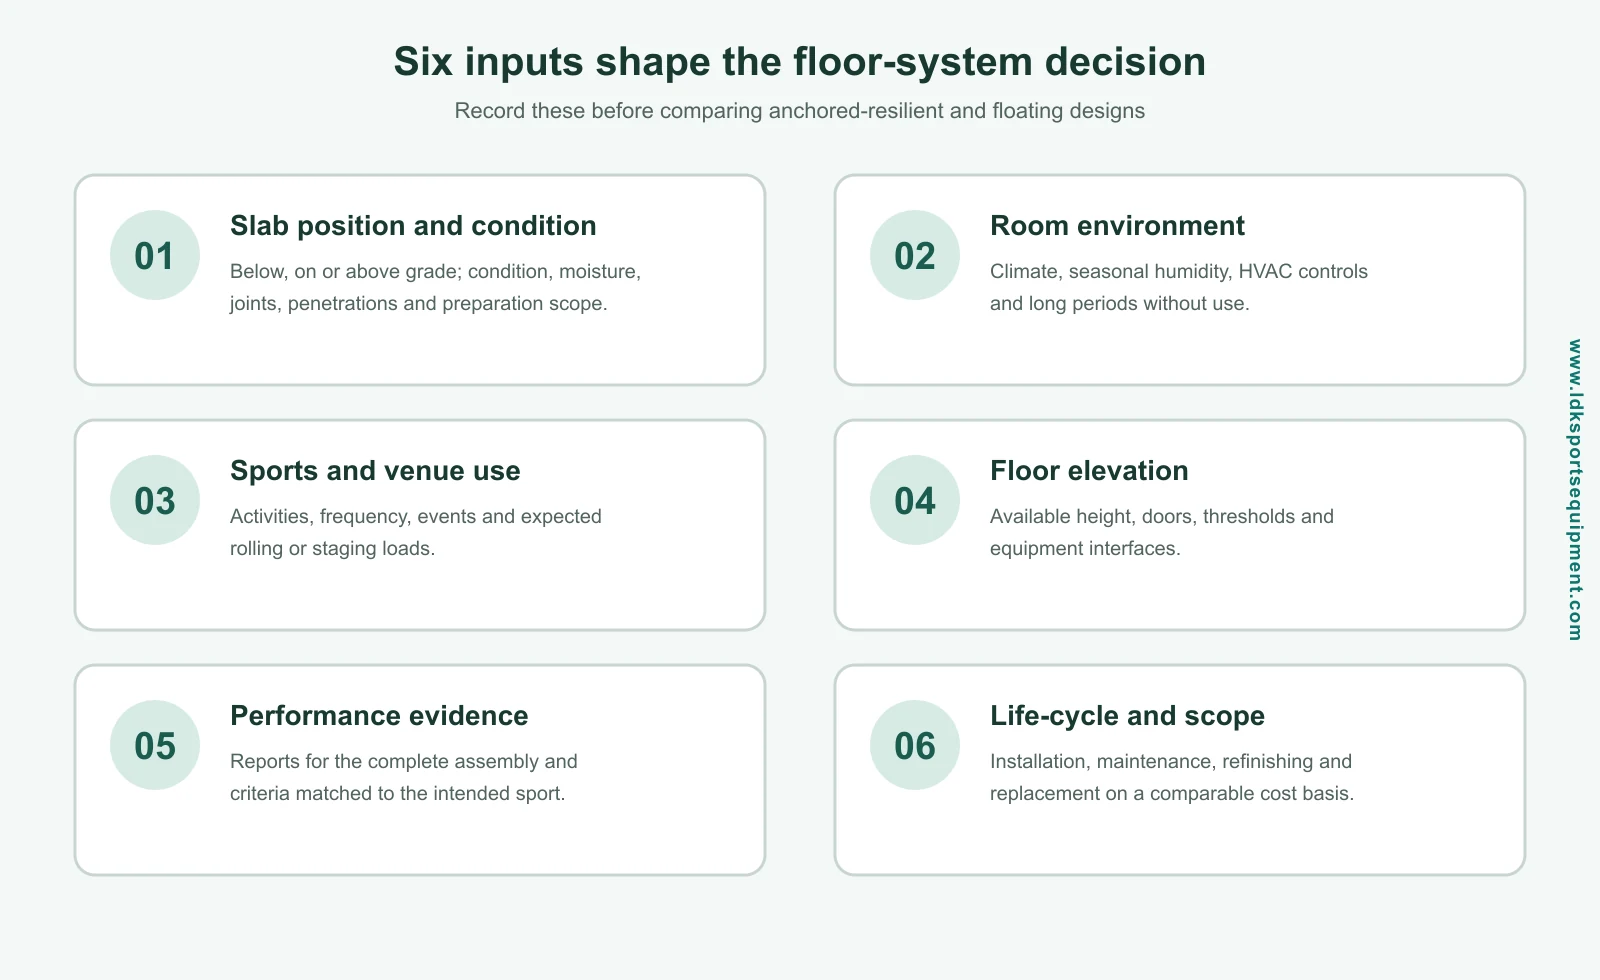 Use these project inputs to compare system drawings and proposals on the same basis.
For performance documentation, request results for the complete proposed assembly and the test method used. MFMA’s PUR Standards focus on shock absorption, vertical deflection, area of deflection, ball bounce and surface friction. Match the required metrics and acceptance criteria to the sport and governing specification; don’t use a single marketing term as a substitute for the test schedule. For basketball competition floors, see the guide to FIBA floor standards and document requirements for matching an approved model with its test documents.
A useful subfloor schedule lets the architect, structural engineer, installer and flooring supplier coordinate the same system. Include:
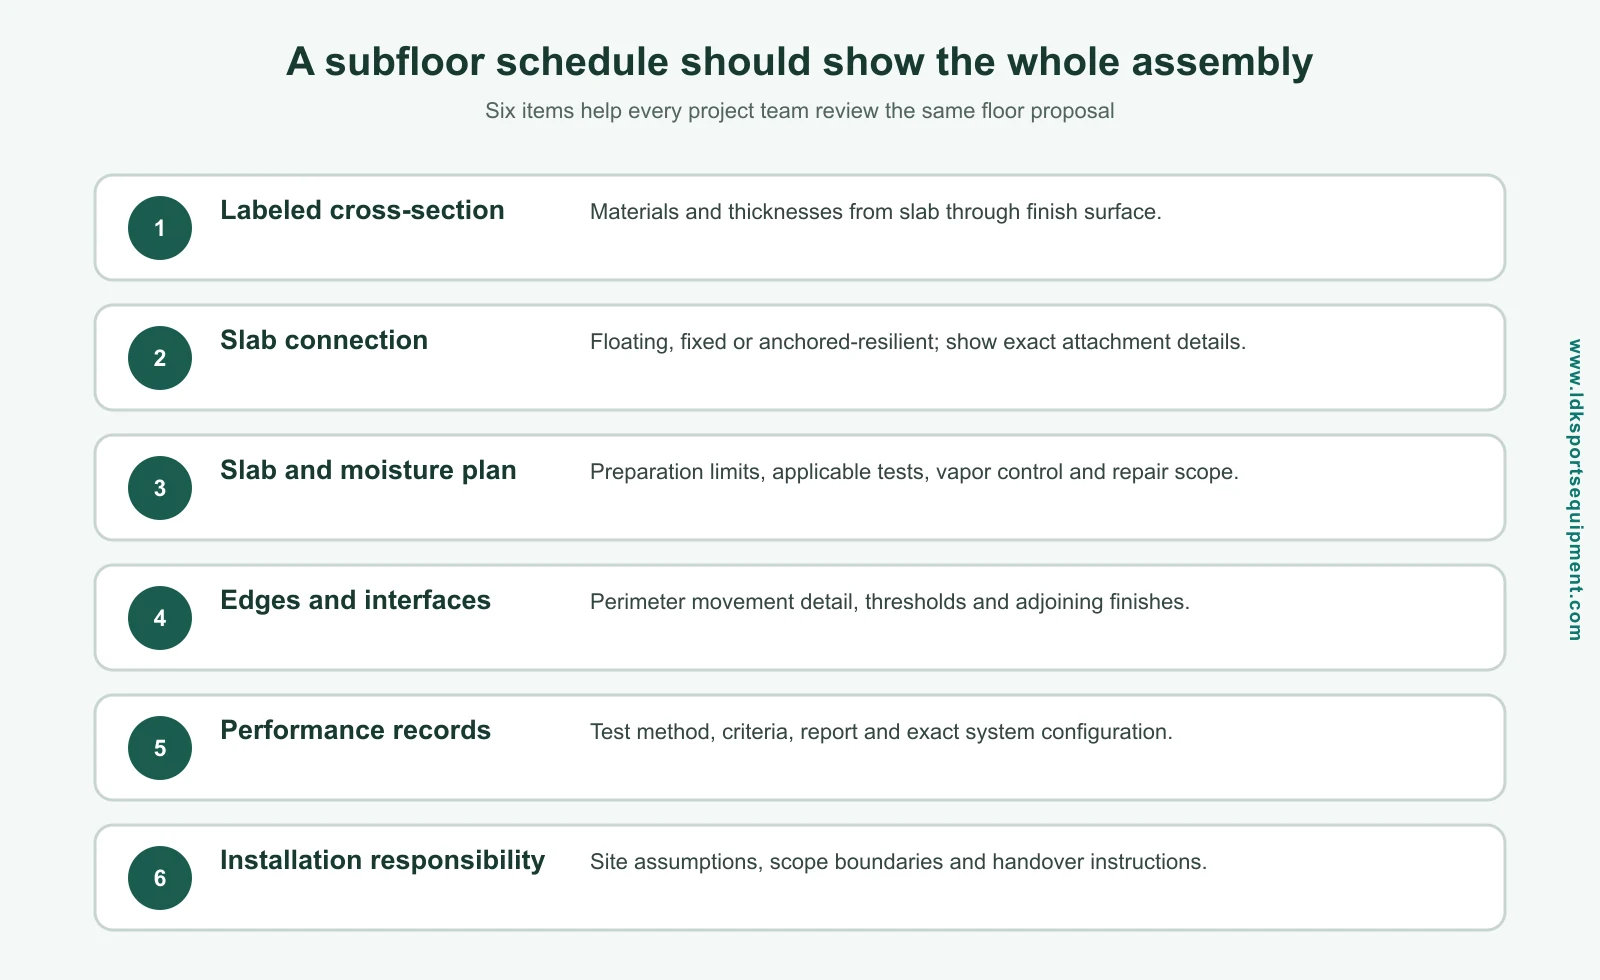 A coordinated schedule makes the complete assembly and scope boundaries easier to review.
The schedule should identify what belongs to the flooring scope and what remains with the slab contractor or general contractor. That avoids gaps such as a vapor-control layer shown in one package but omitted from the installation scope.
Before requesting a proposal, gather the sport and event schedule, slab drawings, floor level, environmental-control plan, room elevation constraints and performance requirements. Then ask each bidder to return the same items: a section drawing, slab connection detail, complete layer list, performance documentation, site assumptions, exclusions and maintenance guidance.
A comparison is only useful when the offers describe comparable assemblies. If one proposal specifies an anchored-resilient system and another a floating system, ask the design team to compare their slab details, elevations and test results against the same project brief. For planning budget scope, see LDK’s basketball court wood flooring cost guide; it separates surface material, complete floor system, site preparation and installation.
A floating system has no mechanical fastening into the slab, so the specification must coordinate its support, perimeter movement detail and transitions to adjacent finishes. MFMA’s generic sleeper specification shows a 2-inch expansion void at walls and vertical obstructions and adds blocking under stacked bleachers or high-load areas when the system manufacturer requires it. The drawings should identify the selected system’s exact edge and blocking details.
A floating floor system can be installed over a concrete slab when the slab meets that system’s requirements, but it is not simply hardwood laid on bare concrete. The specified assembly may include moisture control and resilient support below the wood surface.
A hardwood sports surface can be designed as part of a floating floor assembly. The surface, subfloor, resilient support and slab interface need to be specified and tested together as the complete sports-floor system.
Installed cost changes with the specified build-up, floor area, slab preparation, installation scope, delivery and project conditions. Compare itemized quotes on the same scope.
To compare subfloor options for a wood sports floor, share the slab drawings, building level, room climate and HVAC assumptions, sports and event schedule, required performance criteria and available floor elevation. LDK’s Send Inquiry page provides a project contact form. A flooring engineer can use those inputs to identify which system drawings and test records should be compared. This guide is for general system comparison; it is not a project-specific design or a substitute for review by qualified local design professionals.
