Sports Equipment Manufacturer

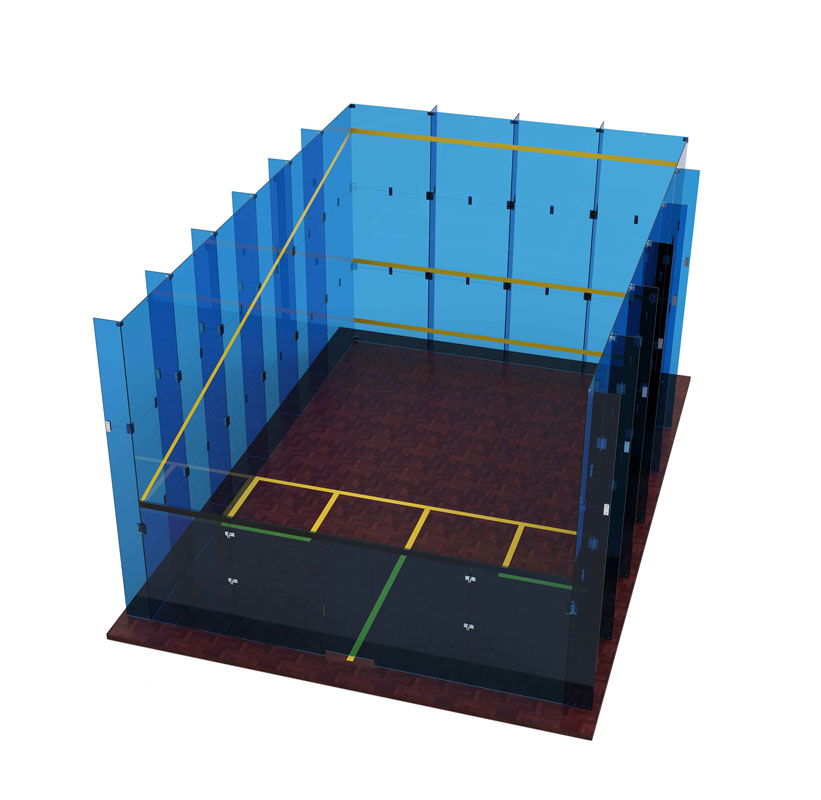
Learn how to build a squash court at home: court dimensions, room planning, walls, wood flooring, ventilation, construction steps and a quote checklist.
How to build a squash court starts with the finished playing size and the room around it. The listed World Squash Federation (WSF) Full Court Specification gives an international singles court as 9,750 × 6,400 mm (about 32 × 21 ft), with 5,640 mm of clear height above the playing area; the building needs additional room for walls, the floor build-up, access and services.
Start by deciding whether the court is for singles, doubles or a recognized competition format. The finished playing rectangle changes with the format, so choosing it first prevents a room plan from being built around the wrong width.
| Court format | Finished playing area in the listed WSF specification | Approximate dimensions |
|---|---|---|
| International singles | 9,750 × 6,400 mm | 32 × 21 ft |
| International doubles | 9,750 × 7,620 mm | 32 × 25 ft |
| International competition-width doubles | 9,750 × 8,420 mm | 32 × 27.6 ft |
The WSF Full Court Specification measures the plan dimensions at 1,000 mm above the finished floor, between the inside playing surfaces. Its listed clear height is 5,640 mm above the playing area, with gradual reductions permitted near parts of the front and rear walls. These are figures from the published Full Court Specification; competition projects should check the current WSF documents and the event’s requirements before drawings are approved.
For a singles court, the same specification places the lower edge of the front-wall line at 4,570 mm, the back-wall line at 2,130 mm and the top of the tin at 480 mm. Mark these elevations on the coordinated court drawing so the wall finish, door and floor level are checked against the same datum.
The court rectangle is not the same as the room footprint. Add the thickness and support structure of the finished walls, any glass panels and frames, the floor build-up, door swing, service routes and safe access around the court. A site survey should record the slab level and condition, columns, ceiling obstructions, delivery route and existing mechanical or electrical services. The architect or project designer can then test the selected court format against the actual room rather than a nominal floor area.
A squash court depends on consistent playing surfaces. The WSF court specification describes the floor as hard and smooth, with limited spring and firm footing during play. It also sets requirements for wall construction, markings, the door and the junctions between surfaces. Treat these details as one coordinated court system instead of buying components from separate drawings that may not align.
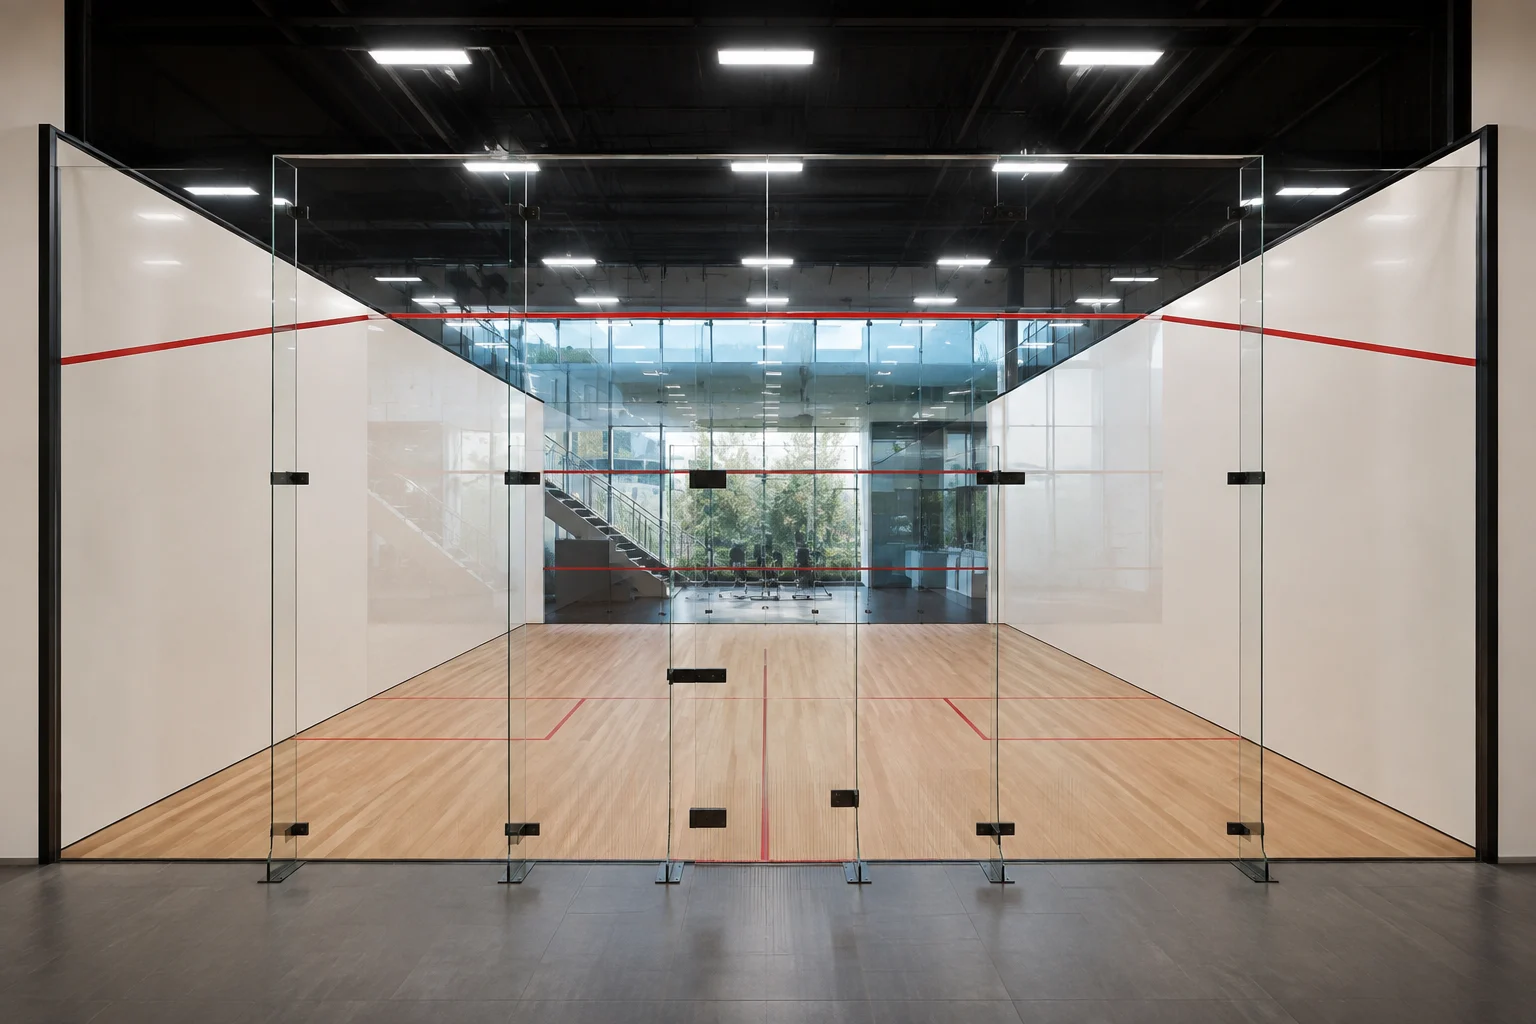
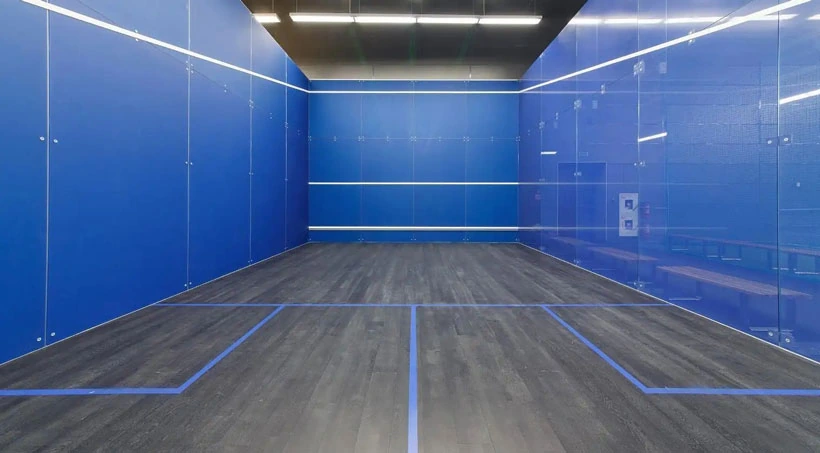
Three common wall approaches are plastered solid walls, prefabricated court panels and transparent glass walls. The best fit depends on the existing room and the court design; the key specification outcome is a hard, smooth playing surface with consistent ball rebound and a structure designed for normal play. For each option, ask for drawings of the substrate or frame, surface joints, door opening and floor junction before work starts. Glass courts also need a coordinated support and lighting plan.
For the floor, settle the finished floor level early. It affects the tin and court markings, door threshold, wall bases, glass-to-floor junctions and the height of every court measurement. Confirm slab condition, moisture control, subfloor and playing surface with the responsible flooring and court teams. If the project specifies a wood court floor, record the complete build-up and the tested configuration rather than naming only the visible timber finish.
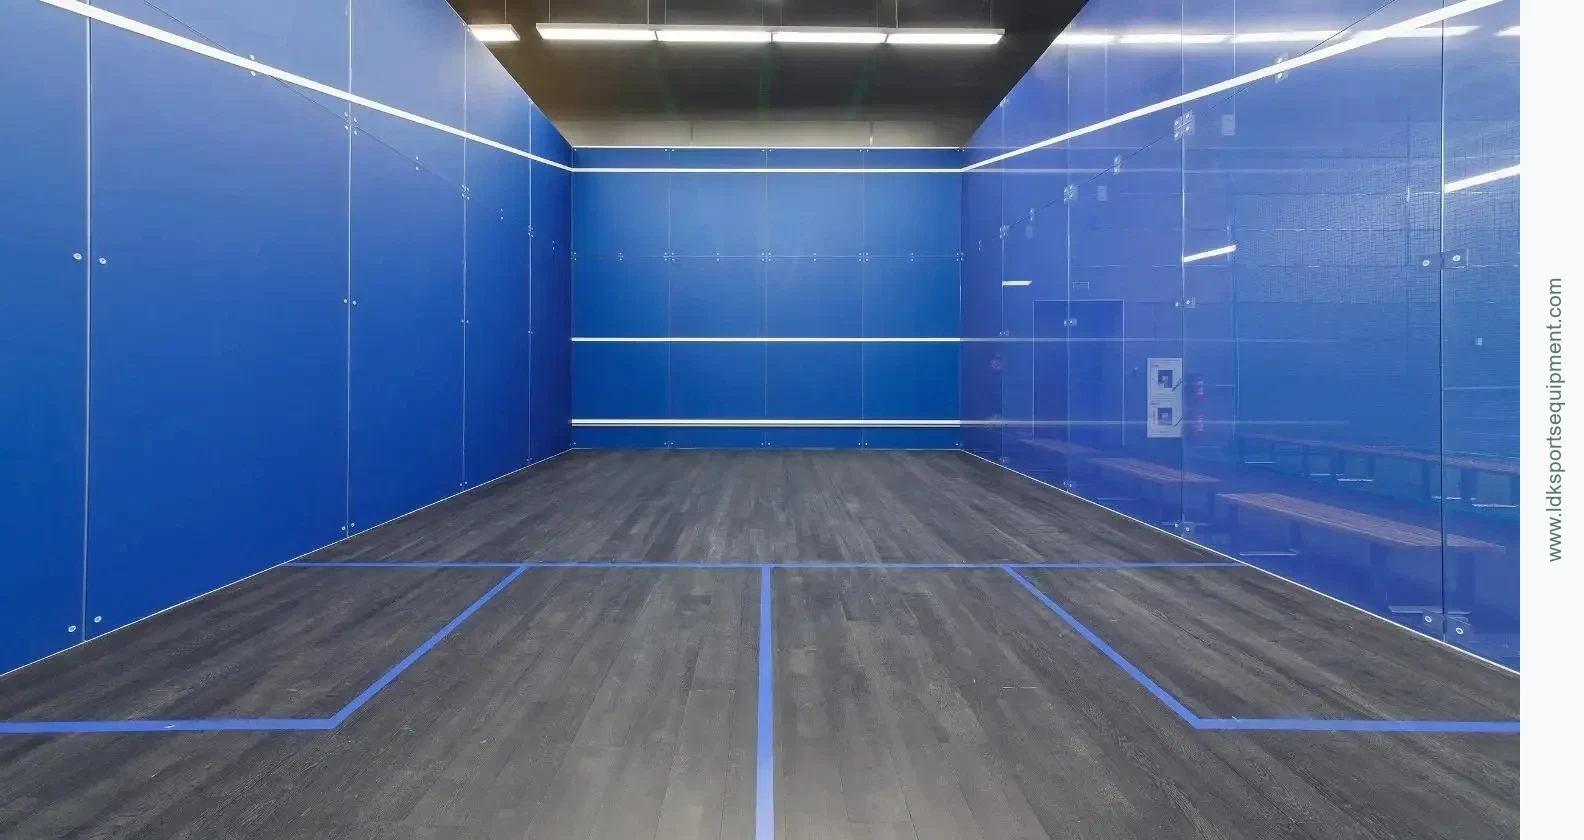
World Squash’s 2026 flooring specification sets testing for performance characteristics such as force reduction, vertical deformation, slip resistance, impact resistance, ball rebound and construction gaps. Those tests are useful when comparing documentation for a proposed squash floor; accreditation applies to the tested product configuration. Ask for the report or certificate that identifies the exact floor system and configuration being offered.
The door also belongs in the court drawings. The listed WSF Full Court Specification recommends placing it in the middle of the back wall and says it shall open into the court. It calls for a plain, flush inside surface, a flush handle, a restraint and a latch that prevents the door opening after an impact from inside. Confirm these details, the frame and threshold against the court design before wall panels or glass are ordered; check the current requirements for the intended court.
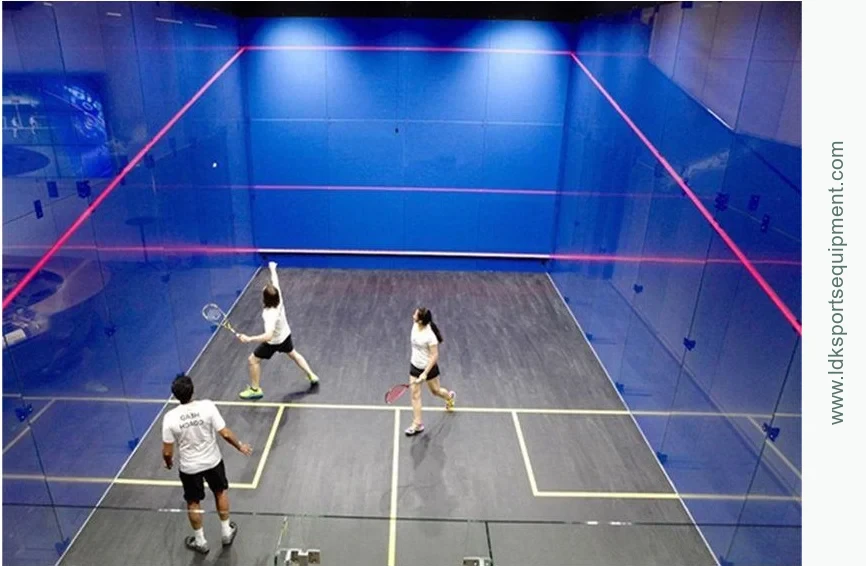
See the LDK glass squash court system for an example of a court package to consider alongside the room, floor and service plans.
Lighting and ventilation are part of the construction brief because they occupy ceiling and wall space and affect court use. The listed WSF specification recommends 500 lux and gives 300 lux as a minimum, measured 1,000 mm above the finished floor. It calls for even, shadow-free lighting without visible stroboscopic effects. Confirm the current requirement for the intended use and coordinate fixture positions with the ceiling, glass and camera or spectator arrangements.
The WSF specification calls for at least four complete air changes per hour while the court is in use and requires the walls and floor to remain free of condensation during play. Have the mechanical designer plan ventilation for the enclosed court and surrounding room, and place grilles so they do not intrude into the playing space. Moisture management matters to both the court surfaces and a wood floor system, so agree who is responsible for the building controls, floor protection during construction and handover checks.
Keep the entry, delivery path and maintenance access in the same layout. Large wall or glass components need a route into the building, and the finished court needs access for cleaning and future inspection. Check local building, fire, electrical and accessibility requirements with the qualified professionals responsible for the project.
There is no useful single build price until the project defines what the quote includes. A court package and a completed room can cover very different work. Separate the building shell and slab from the playing court, then ask bidders to list walls and supports, glass, floor and subfloor, door and hardware, lighting, ventilation, delivery, installation, commissioning, permits, local trades and taxes as included items or exclusions.
Use the same court format, dimensions and room drawings for every quote. A comparison sheet should also record site assumptions, delivery access, who prepares the base, who installs each system, the schedule, floor and wall documentation, maintenance responsibilities and warranty terms. This makes the differences visible without relying on an unsupported price range.
LDK can discuss a squash-court project once the format and site scope are defined. Contact LDK or send an inquiry with the intended format, room dimensions, project stage and drawings if available.
The listed international singles court is 9,750 × 6,400 mm (about 32 × 21 ft), measured between finished playing surfaces at 1,000 mm above the floor. The same WSF document lists 9,750 × 7,620 mm for international doubles and a wider 9,750 × 8,420 mm competition doubles format.
Confirm the finished singles court dimensions, clear height, wall and floor build-ups, structural supports, services, entrance and access. The listed playing rectangle is about 32 × 21 ft; the full room must be larger to fit those systems around it.
You can manage the brief, site information and supplier comparison yourself, but the court structure, floor, lighting and ventilation have to fit together. Use qualified designers and installers for the structural, electrical, mechanical and local-code work that applies to your project.
The amount depends on whether the project includes only the court system or also the building, slab, floor, services, delivery and installation. Compare itemized quotes based on the same drawings and scope; a court-only figure will not represent a complete building project.