Sports Equipment Manufacturer

Learn what shapes squash court construction cost, separate court equipment from building work, and compare quotes fairly before choosing a supplier.
Squash court construction cost depends on whether the quote covers the court system, the room that houses it, or both. In 2025, the Universidad Politécnica de Madrid awarded €150,384.34 excluding VAT for foundation underpinning at an existing squash-court facility. This is a public cost reference for one civil-works package, not a complete court price. For your project, compare equipment, site work, services, installation, logistics, fees, and exclusions on the same basis.
The reliable way to budget is to define the project before comparing prices.
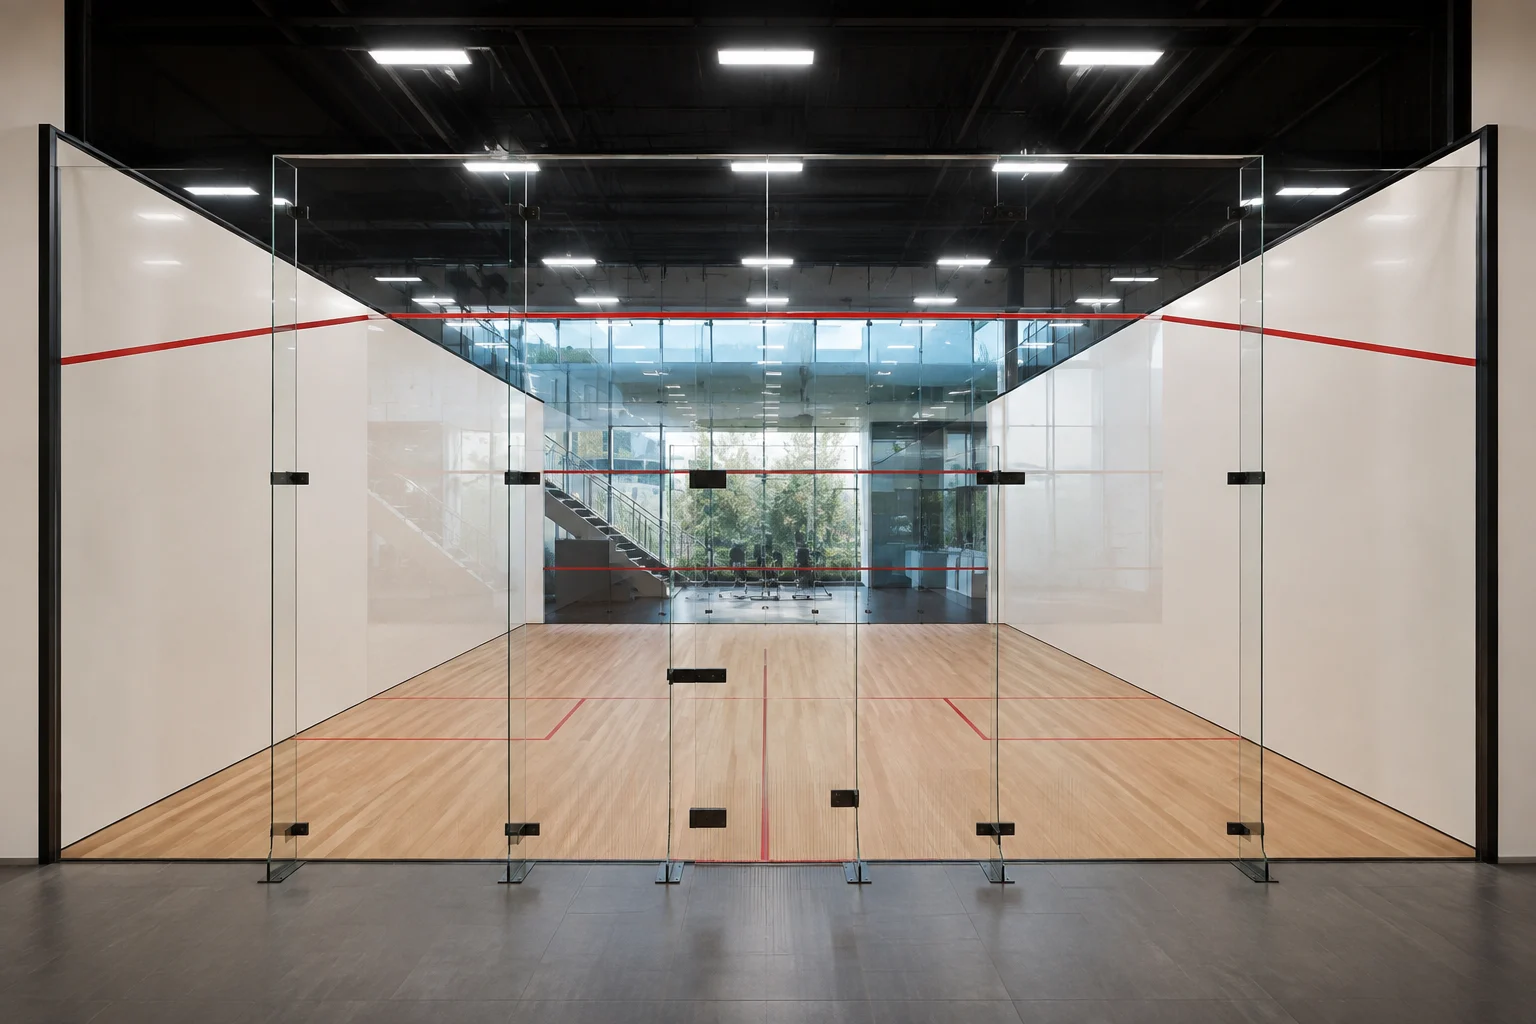
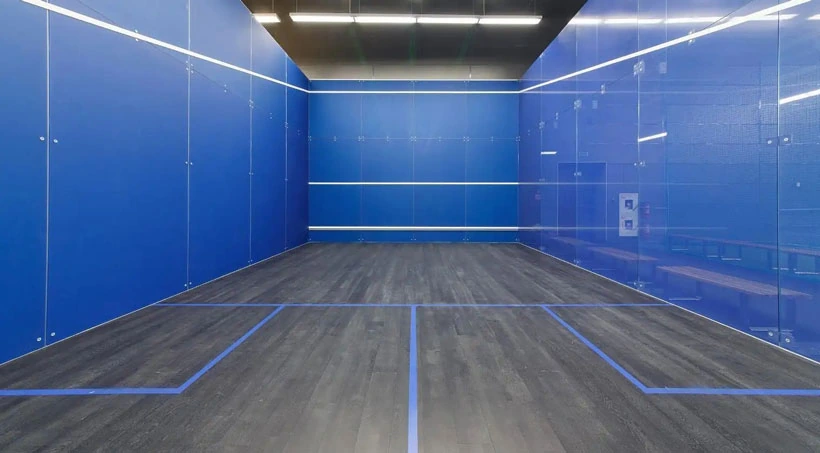
Court installation reference image.
Ask each supplier to separate the court package, building work, installation, services, logistics, fees, and exclusions. This guide shows what to include, which technical questions affect the quote, and how to turn two different offers into a like-for-like comparison.
The short answer is: it depends on the starting building, court specification, installation scope, location, and what the quote excludes. A court installed in an existing, suitable space is a different commercial request from a free-standing court inside a warehouse or a new-build enclosure.
Before asking for a final price, define these five variables:
If a quote does not state these assumptions, its headline price is not yet a useful answer to “how much is a squash court?”
Use the following scope buckets when requesting and comparing quotations.
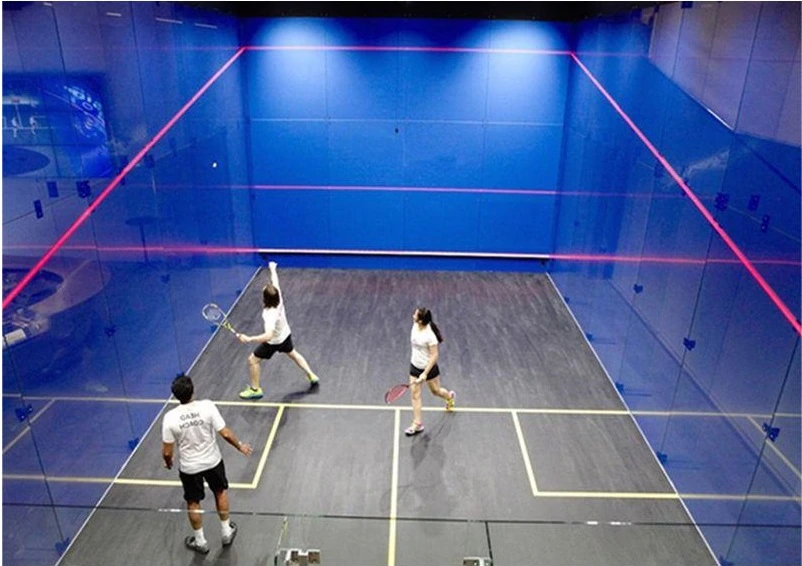
Illustrative legacy equipment reference; confirm current configuration with the supplier.
| Cost bucket | Possible inclusions | Question to ask | Common exclusion |
|---|---|---|---|
| Court package | Wall system, playing surfaces, floor system, door, glass or other specified components | Which components are supplied, and to what specification? | Room preparation and structural alterations |
| Site and building work | Survey, foundations, slab, moisture protection, enclosure, insulation, access route | Is the existing base suitable, and who pays for corrections? | Permits, drainage, utilities, and demolition |
| Installation | Assembly, specialist finishing, alignment, protection, handover | Is installation by the supplier or a local contractor? | Travel, lifting equipment, and out-of-hours work |
| Building services | Lighting, ventilation, heating, electrical work, controls | Are services designed and tested as part of the quote? | Main distribution upgrades and ongoing energy cost |
| Logistics and fees | Packaging, freight, unloading, customs, tax, design review, permits | Are currency, delivery terms, tax, and validity date stated? | Local brokerage, storage, and site delays |
| Operating items | Cleaning, maintenance, replacement parts, inspections, energy | Which costs are recurring rather than construction costs? | Future maintenance and local service contracts |
This separation prevents a court-system price from being mistaken for the total cost of creating a usable facility.
An existing room can reduce new construction, but only if its dimensions, structure, floor, access route, utilities, and environmental conditions are suitable. A warehouse conversion may require a new enclosure, floor build-up, insulation, power, ventilation, and fire or planning review. A basement or backyard project may introduce different access, drainage, moisture, or excavation questions.
Ask the supplier to state which conditions were assumed and which conditions must be verified by a local designer or contractor.
| Cost driver | Why it changes the scope | Ask the supplier |
|---|---|---|
| Existing room or new enclosure | A suitable room may need less building work than a warehouse, basement, backyard, or new-build concept. | What starting condition is included, and which enclosure or structural work is excluded? |
| Floor level and moisture | An unsuitable base can require correction, a membrane, or a different floor build-up. | Who verifies level and moisture, and who pays if the base needs work? |
| Walls and playing surfaces | The selected wall and specialist playing-surface system affects materials and installation responsibility. | Which system and finish are priced, and who performs specialist finishing? |
| Ceiling and building services | Ceiling condition, lighting, ventilation, heating, and electrical connections can sit outside a court-package quote. | Which services are designed, supplied, connected, and tested by each party? |
| Access and logistics | Door layout, delivery route, unloading, storage, lifting, and site readiness can affect labor and scheduling. | Are delivery, lifting, storage, protection, and rework included? |
| Approvals and local review | Current specifications, local code, planning, fire, and accessibility review can add design or fee responsibilities. | Who checks the applicable requirements and carries the related allowance? |
The England Squash technical information sheet for traditional squash courts, dated February 2014, identifies the floor as a construction consideration. It states that new squash-court floors should comply with EN14904 and describes a level base with a damp-proof membrane to reduce the risk of moisture affecting the timber floor. The sheet states that its court-provision guidance applies to courts built in the UK. Treat it as dated technical guidance, not a current project approval or a global rule: confirm the applicable standard, local code, and design responsibility before construction.
The practical quote questions are simple: Who checks level and moisture? Who repairs an unsuitable slab? Is the membrane included? What floor system is being priced? These answers can change the site-work allowance substantially.
The same England Squash sheet discusses wall construction, playing-surface materials, a preferably flush ceiling, ventilation, lighting, and heating. It says normal plaster is not suitable for squash-court playing surfaces, notes that these finishes are applied by specialist contractors, and recognizes alternative prefabricated wall systems and glass back walls. Its guidance is limited to UK courts; use these options to define the quoted scope, then check the design requirements that apply to your venue.
For the quote, ask for the wall and playing-surface system, ceiling condition, ventilation approach, lighting responsibility, heating assumptions, and access door specification. If the supplier excludes building services, obtain a separate services allowance rather than assuming they are included.
Record which current governing-body requirements and local building rules apply to the intended venue and use, and identify which quoted party covers each review item.
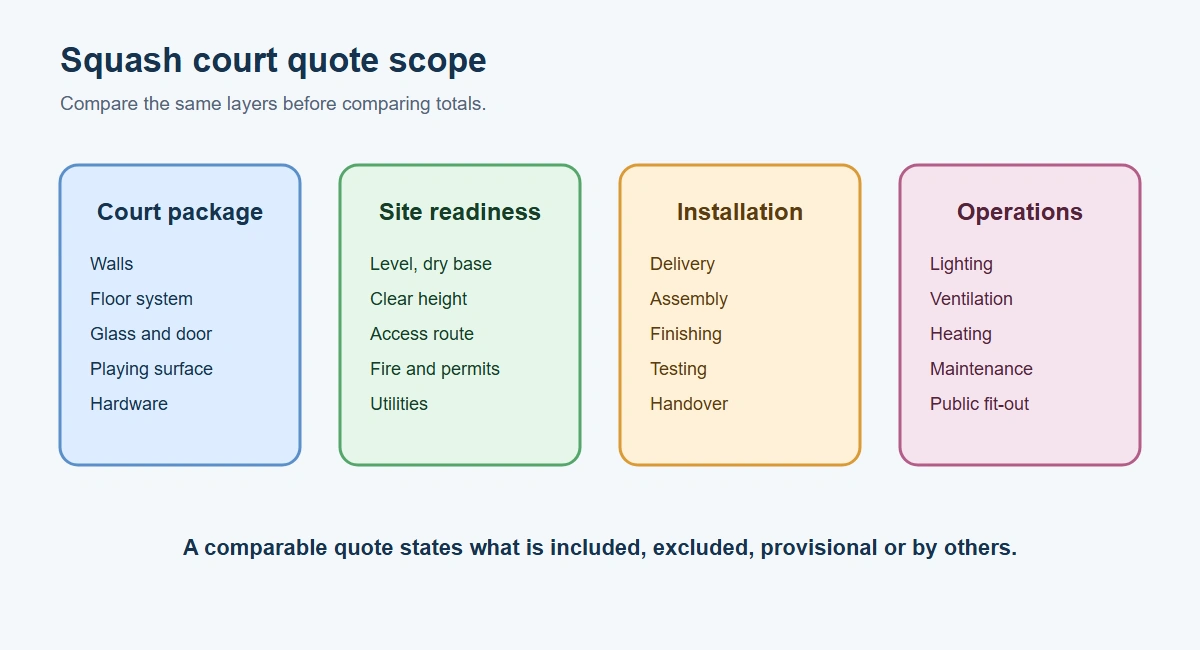
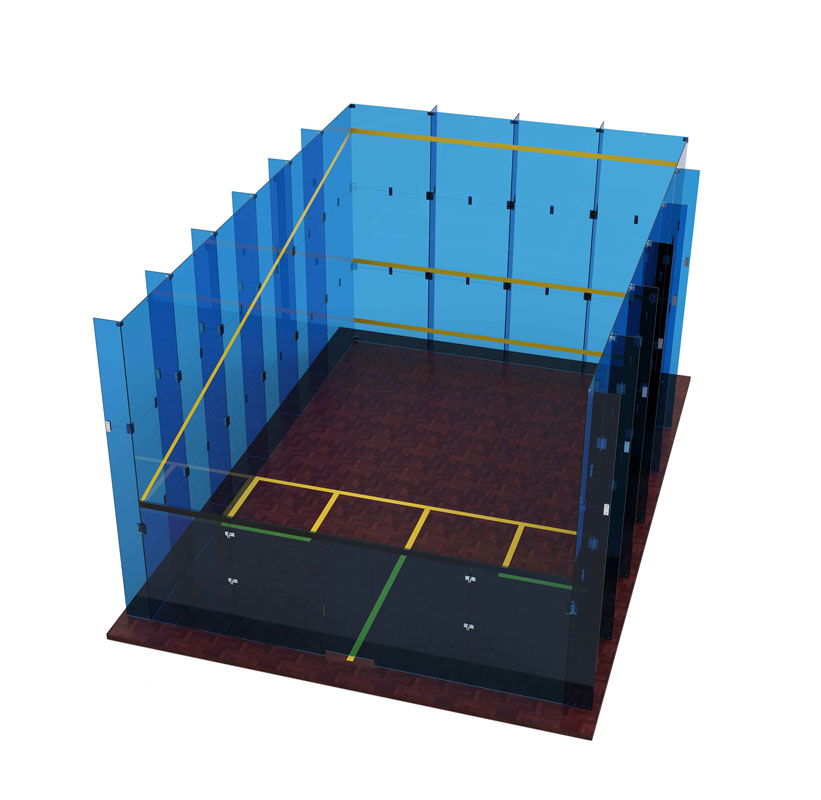
Original planning diagram showing the layers that should be separated in a quote.
Instead of publishing an unsupported market range, request a line-item quote with these headings:
| Line item | Included? | Assumption to record | Exclusion or follow-up |
|---|---|---|---|
| Court system and materials | Yes/No | System, finish, door, glass, floor, and accessories | Any alternative specification |
| Existing-space preparation | Yes/No | Survey, demolition, slab, level, moisture, and access | Repairs or structural work |
| New enclosure or building work | Yes/No | Walls, roof, insulation, fire, drainage, and permits | Local design or authority fees |
| Installation and handover | Yes/No | Crew, duration, lifting, protection, and acceptance | Travel, storage, or rework |
| Lighting, ventilation, heating, electrical | Yes/No | Design responsibility and connection point | Main-building upgrades |
| Freight, customs, tax, and delivery | Yes/No | Delivery term, destination, currency, and quote validity | Brokerage or storage |
| Warranty and future service | Yes/No | Coverage period, exclusions, response route, and parts | Local service contract |
For a current project-specific supplier comparison, LDK Sports as an equipment and project-interface partner may be included as one enquiry option after the same scope brief has been prepared. The purpose is to compare a defined proposal, not to imply a fixed price or a universal installation result.
| Scenario | Starting condition | Extra scope to investigate | Main quote risk | Documents to provide |
|---|---|---|---|---|
| Existing suitable room | Enclosed space with suitable access and services | Floor verification, moisture protection, court package, installation | Hidden corrections to the room | Dimensions, photos, floor information, access route, location |
| Warehouse or free-standing conversion | Large shell but incomplete sports-room infrastructure | Enclosure, floor, walls, insulation, services, fire and planning review | “Court package” excludes the building | Building drawings, section heights, slab details, service plans, intended use |
| New-build, outdoor, or alternative concept | Site is not yet a finished court space | Foundations, enclosure, drainage/weather, utilities, approvals, full design | Indoor assumptions are reused for a different setting | Site survey, planning context, drainage, access, climate, design brief |
For a multi-court facility, ask the plan and quote to identify which circulation, building services, or structural elements are shared and which are priced per court. Compare total project and per-court allocations to make shared scope visible and avoid counting a shared item more than once. Price an outdoor or alternative concept as its own technical and commercial scope.
The Universidad Politécnica de Madrid lists a 2025 award of €150,384.34 excluding VAT (€181,965.05 including VAT) for foundation underpinning at the squash court in its Campus Sur sports center. The contract description is specifically foundation underpinning; it is not a complete new-court package or a universal market price. It is useful as a real example of a separate civil-works scope that can sit alongside court supply and installation.
| Public contract | Award amount | Scope described | Use it to understand |
|---|---|---|---|
| UPM Campus Sur, Spain (awarded September 2025) | €150,384.34 excluding VAT; €181,965.05 including VAT | Foundation underpinning for an existing squash court | One site-specific foundation project; not the price of a new court or a US market estimate |
When you compare your own bids, record the country, quote date, currency, tax treatment, building condition, and each included work package. This lets you distinguish a court-system quote from a renovation or full construction contract.
Use this checklist to build a quote brief:
| Requirement to check | Quote impact | Source or reviewer | Buyer action |
|---|---|---|---|
| Current court specification | Defines the intended performance and use | current governing-body sources and relevant local authority | Identify the applicable current specification |
| Floor level and moisture protection | May add slab correction, membrane, or floor work | Dated England Squash sheet plus project-specific design review | Request a written floor assumption |
| Walls and playing surfaces | Determines material system and specialist installation | England Squash technical guidance and supplier documentation | Name the proposed system and finish |
| Ventilation, lighting, and heating | Adds design, electrical, and mechanical scope | England Squash sheet and local requirements | Separate supply, connection, and testing |
| Door and access route | Affects wall layout, logistics, and accessibility | Supplier and local requirements | Send route dimensions and access constraints |
| Approvals and local code | Can affect design, schedule, and fees | Applicable local authority requirements | Assign responsibility and allowance |
A supplier can only compare a project accurately when the starting brief is clear. Prepare a short information pack rather than sending only the phrase “please quote a court”. Include the site address or region, intended use, number of courts, target opening date, and whether the project is for a private owner, club, school, hotel, or another venue. State whether the court is for recreation, regular club use, or a more formal specification review; do not assume the supplier will infer this from a product name.
Add dimensioned drawings or a measured sketch, photographs from several angles, floor and slab information, ceiling height, access-route measurements, and the location of electrical, ventilation, heating, and drainage connections. If the space is an existing building, identify known damp, structural, fire, planning, or accessibility constraints. For an outdoor or new-build concept, include a site survey and any available information about ground conditions, drainage, utilities, and vehicle access.
Ask every bidder to return the same fields: proposed system, scope included, scope excluded, assumptions, lead time, installation responsibility, delivery terms, tax treatment, warranty, validity period, and the documents still needed. This turns an informal enquiry into a usable comparison record.
Installation should be treated as a defined work package, not a vague sentence under a product price. Confirm who receives and stores materials, who supplies lifting or access equipment, who protects the existing building, and who is responsible if the site is not ready when the installation crew arrives. Ask whether specialist finishing, alignment, door fitting, floor protection, cleaning, and handover inspection are included.
The handover record should identify what was supplied, which assumptions were used, what remains outstanding, and which party is responsible for building services or local approvals. If a court system is supplied separately from the building work, record the interface between the two scopes: for example, who hands over the prepared base and who accepts the finished floor or playing surface.
Also separate construction cost from future operating responsibility. Ask how replacement parts, surface care, inspections, ventilation filters, lighting, heating, and local service calls will be handled. These questions do not create a universal maintenance price; they prevent a low initial quote from hiding a responsibility the owner has not planned for.
Symptom: Two “complete court” quotes differ sharply, or a low headline quote grows after a site visit.
Cause: The offers use different definitions of court package, site works, services, delivery, tax, installation, warranty, or exclusions.
Verify: Put both offers into the same worksheet. Check the floor and base, moisture protection, wall system, ventilation, lighting, heating, access, permits, taxes, delivery, installation, schedule, and change-order rules.
Fix: Ask both suppliers to reissue line items with assumptions, inclusions, exclusions, validity date, and responsibility for each item. If a technical condition is unknown, mark it as an allowance or a required site check instead of hiding it inside a headline figure.
Normalize each offer before choosing one:
The lowest headline price is only comparable after the scope and exclusions match. A clear, higher quote may contain work that a cheaper offer leaves to the buyer.
| Supplier | Scope | Assumptions | Exclusions | Installation | Delivery/tax | Warranty | Schedule | Clarification needed |
|---|---|---|---|---|---|---|---|---|
| Supplier A | Court system and stated site work | Record room, floor, services, and intended use | List every excluded building or approval item | Supplier/local contractor and handover responsibility | Delivery term, destination, currency, tax | Coverage, parts, response route | Lead time, site readiness, validity | Missing drawings, test, or acceptance details |
| Supplier B | Court system and stated site work | Record the same assumptions as Supplier A | Normalize exclusions against Supplier A | Compare crew, finishing, protection, and rework | Normalize freight, unloading, customs, and tax | Compare scope and limitations | Compare schedule and change-order rules | Ask for any unmatched line item |
Use one row per supplier and replace the example labels with the actual offers. Do not mark a field “included” until the quote states what that word covers.
There is no universal price for a professional squash court. One public example is UPM’s 2025 award of €150,384.34 excluding VAT for foundation underpinning at an existing squash-court facility; it did not include a new court system. Use the scope table below to define what your own project needs.
Outdoor or alternative concepts need their own allowance for enclosure, foundations, drainage, weather exposure, utilities, and approvals. Do not reuse an indoor headline price; use the scenario table first.
Start with a site survey, access route, dimensions, foundations, utilities, drainage, and local planning or code checks. Those inputs belong in the quote brief before a supplier gives a final figure; use the project scenarios and technical checks sections before requesting the final quote.
A 2025 public award for foundation underpinning at one existing squash-court facility was €150,384.34 excluding VAT. Because that contract covered foundation work in Spain rather than a complete court build, it cannot be used as a total price for a different project. Compare itemized quotes with the same specification and site assumptions.
Compare prefabricated systems, traditional construction, existing-room conversion, and new-build scope by technical requirements, site work, and approval responsibilities. The options should be priced as different scopes; compare the included-scope section and project scenarios before choosing.
Provide drawings or dimensions, photos, floor and base information, access details, utilities, location, intended use, required specification, and any known approval constraints. This lets suppliers price the same starting brief; use the technical-check and quote-comparison sections to prepare it.
The cost to build a squash court becomes clearer when “court” and “building” are separated. Define the starting condition, technical requirements, services, installation, logistics, fees, and exclusions. Then ask suppliers to price the same worksheet and to identify every unresolved site condition.
Before requesting final quotations, prepare the site information, confirm the current specification path, obtain professional review where needed, and compare line items on the same basis. Qualified local professionals should verify the building structure, foundations, access, permits, and service connections for the site; this guide is a procurement aid, not a site-specific engineering design. For a project-specific discussion, send the same scope brief to LDK Sports Equipment.