Sports Equipment Manufacturer

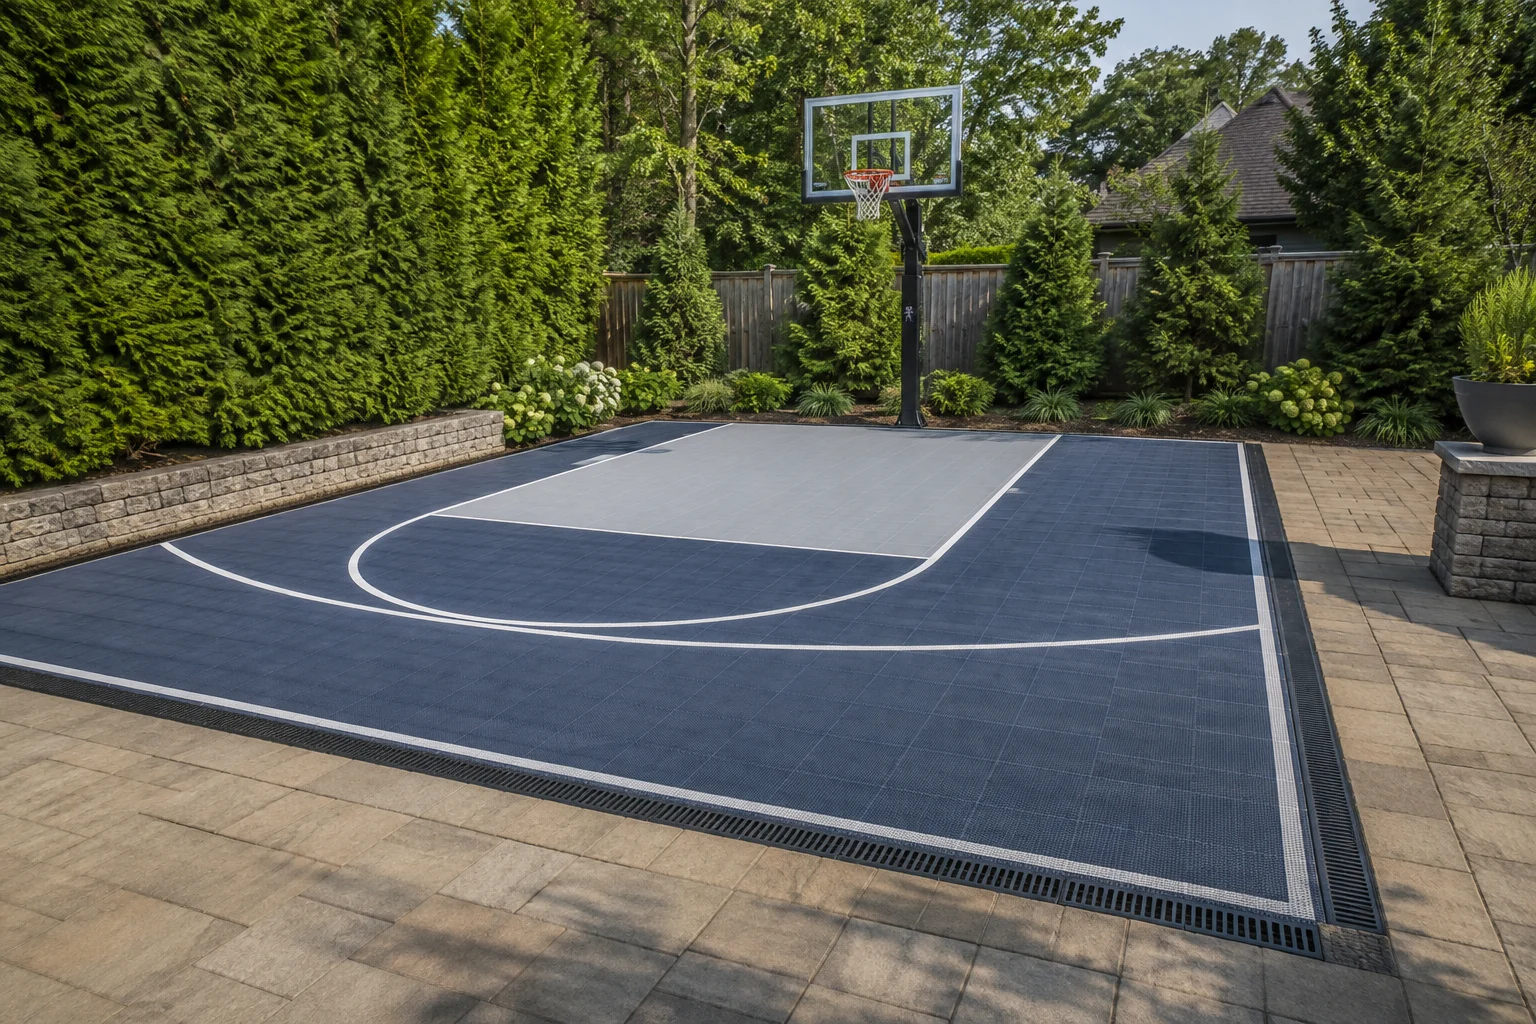
Estimate an indoor home basketball court by separating floor costs from the building, site work and equipment. See a hardwood package benchmark and quote checklist.
A small residential or training half-court hardwood floor package inside an existing building is listed at $10,000–$45,000 in Junckers’ October 5, 2026 cost guide. The same guide gives $12–$26 per square foot for an installed floor package that includes the subfloor, hardwood sports flooring, court lines and finishing. These are one manufacturer’s planning figures for the floor package; they are not a price for building a new house, gym shell or complete home court.
To estimate an indoor home basketball court cost, price the floor, room or building work, equipment, lighting, ventilation, permits and installation as separate scopes. Your total depends on whether you already have a suitable room and slab, how much court area you want, and which flooring system fits the planned use.
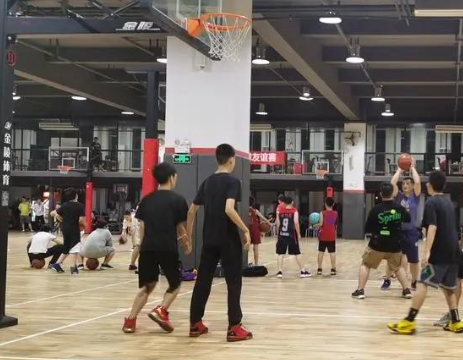
Home court setting with access and drainage context.
Junckers’ range is useful when you are comparing a hardwood floor package for an existing indoor space. It includes the subfloor, wood sports surface, line marking and finishing described by the manufacturer. It does not establish the cost of a new building, structural changes, electrical work, HVAC, permits, tax, site preparation or every local installation condition.
Treat the $10,000–$45,000 residential/training half-court range as a dated reference point, not a quote. Confirm the court size, floor build-up, installation scope, freight, taxes and exclusions with the supplier. If your project is a new garage or dedicated gym, request a separate building estimate and combine it with the floor package only after the scopes are clear.
| Package | Include in the estimate | What to confirm |
|---|---|---|
| Room or building | Existing-room adaptation or new structure, access, doors and structural work | Which work is already complete, and which trades are included? |
| Subfloor and sports floor | Base inspection, floor system, subfloor, court lines, finish and installation | What slab conditions and preparation does the floor system require? |
| Basketball equipment | Hoop, backboard, rim, padding, anchor or support system | Does the chosen mounting system match the building structure and run-off space? |
| Building services | Lighting, electrical, ventilation, controls and any required fire-safety changes | Which systems need to be changed for the court use? |
| Site and approvals | Design, local permits, inspections, freight and unloading | Which local approvals and professional services apply? |
| Ownership and upkeep | Cleaning, inspections, repairs and refinishing or replacement planning | What care schedule and warranty conditions apply? |
Get each bidder to state assumptions, exclusions, schedule, warranty and responsibility for defects. A floor-only price should not be compared with a full room conversion as if both cover the same work.
A home court can be a shooting area, a recreational half-court or a larger competition-style layout. Start with the clear area available, then draw the playing lines, hoop, access, wall or column positions and space needed for players to stop and retrieve the ball. A regulation-looking set of markings does not make a home court a competition venue.
FIBA’s Venue Guide gives a 28 m × 15 m inner playing area for a full-size court and a minimum 2 m boundary area around it, for overall court dimensions of at least 32 m × 19 m in that venue context. That footprint is much larger than many home spaces. Residential layouts should be planned for the intended recreational use and checked against local building and safety requirements.
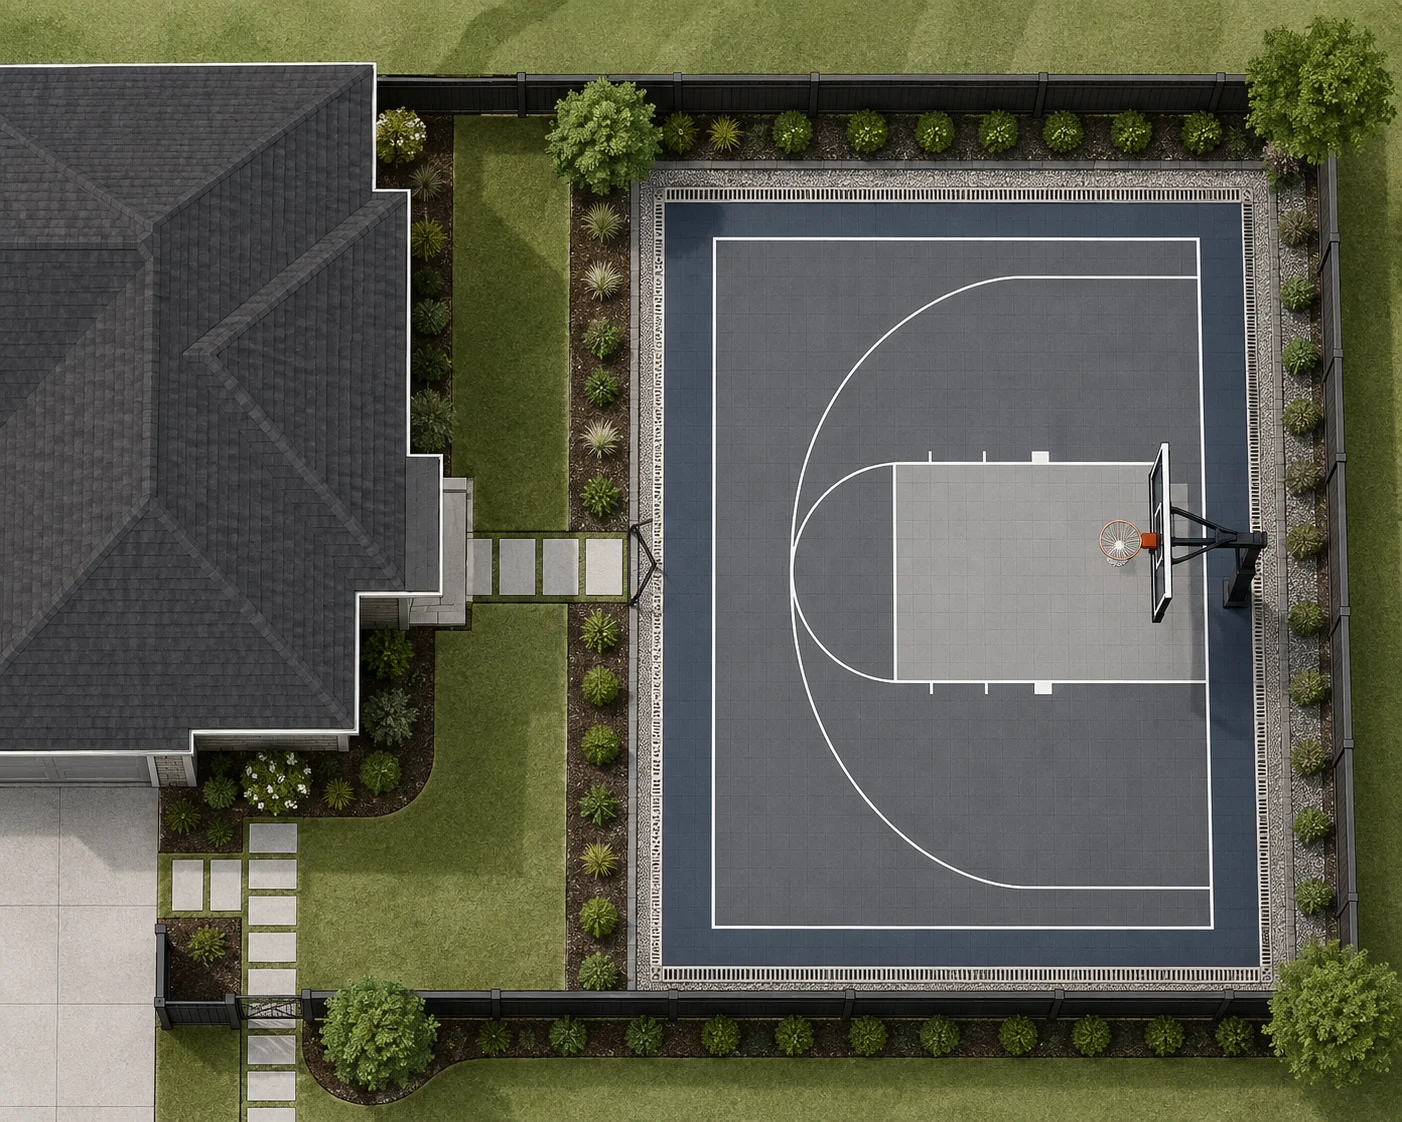
Use a site plan to check court area, access and surrounding constraints.
An existing garage, barn or warehouse may reduce the amount of new construction, but it still needs a suitability check. Ask a qualified local designer or contractor to assess the slab, moisture, levelness, structural loads, columns, clear space, doors, utilities and ventilation against the selected flooring system and local rules.
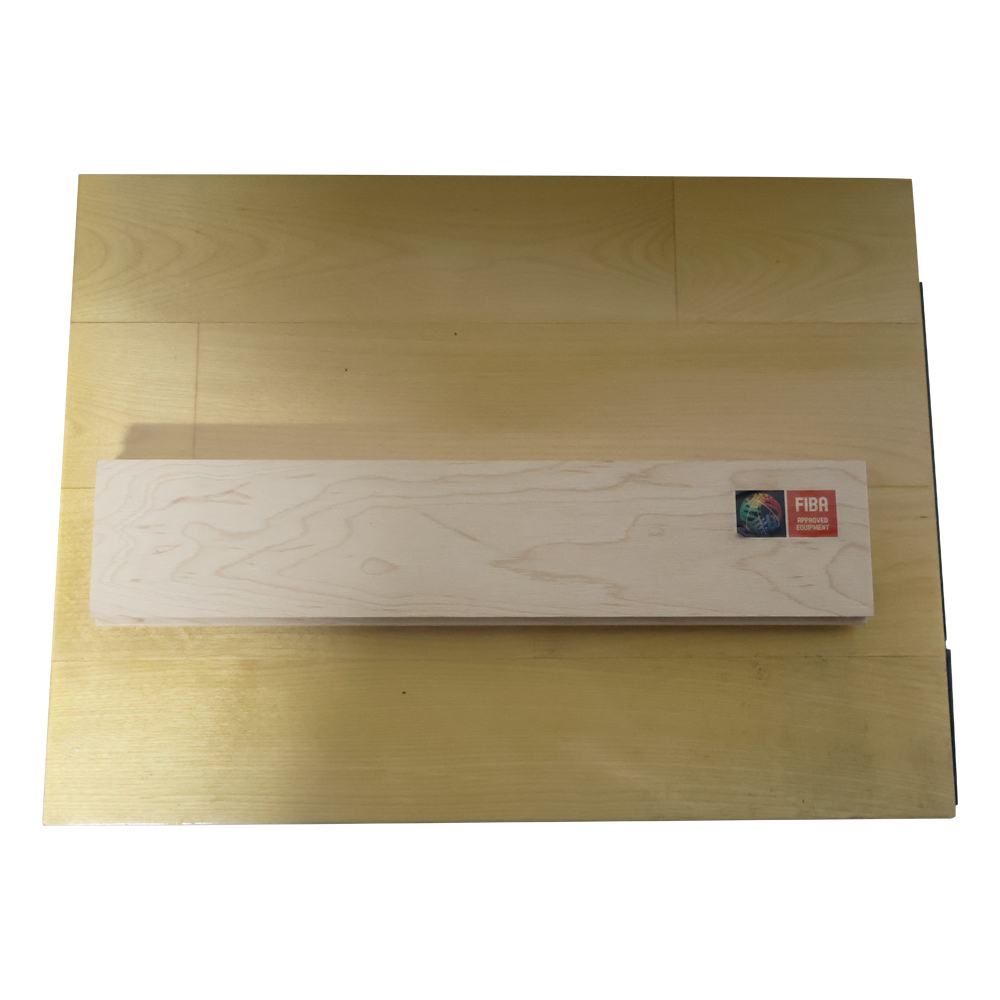
Indoor wood flooring is a system, not just a visible timber layer. The quote should identify the playing surface, subfloor or resilient structure, lines, finishing, transitions and installation. A synthetic sports floor may fit some training or multipurpose rooms; compare the documented system with the intended use, maintenance plan and performance requirements. Do not choose a product by appearance or a generic label alone.
Coordinate construction work before the floor arrives. Keep water and construction debris away from finished flooring, and agree who verifies the substrate and room conditions before installation. Request the product documentation, cleaning instructions, warranty and handover criteria with the quote.
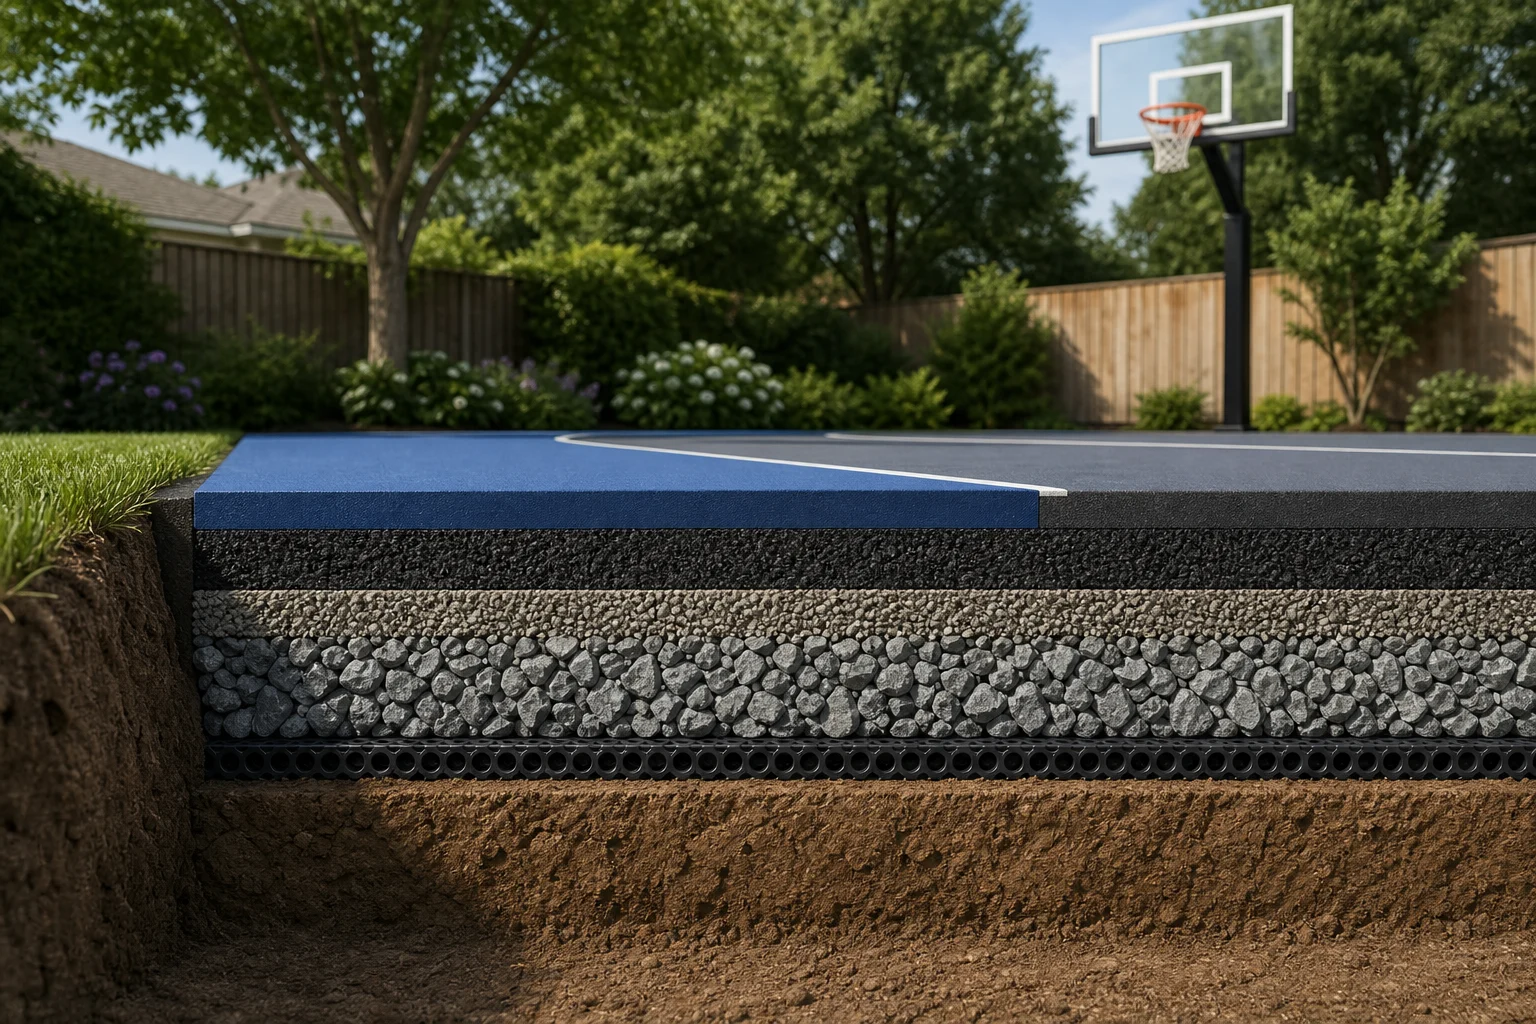
Base and drainage planning example for an outdoor home court.
An indoor court avoids direct exposure to rain and outdoor temperature changes, but the building must provide an appropriate room, services and equipment support. A backyard court avoids the cost of enclosing a building, but it introduces site preparation, drainage, weather exposure, neighbors, fencing and lighting decisions. Neither option is automatically less expensive; compare the work packages for the exact site.
If the indoor space is not available, an outdoor half-court may be a practical alternative. FIBA’s outdoor-court guidance discusses permeable PP tile and rubber systems in relation to underlay and drainage, while an acrylic or PU coating is installed over a prepared base. Compare the system documents, base condition, water route, maintenance and intended play before choosing a surface.
Choose an in-ground, wall-mounted, ceiling-mounted, portable or adjustable hoop only after the layout and support conditions are known. The estimate should state the backboard and rim, padding, anchor or ballast, installation and inspection responsibility. Keep doors, posts, trees, walls and other hard projections out of the expected player path, and plan where a missed shot can travel.
Outdoor lighting and ball-stop fencing may matter for a backyard court. Check local requirements, light spill, access, noise and hours of use with the relevant local authority and neighbors. For an indoor court, coordinate lighting, electrical work, ventilation, emergency routes and any building-specific safety changes with qualified professionals.
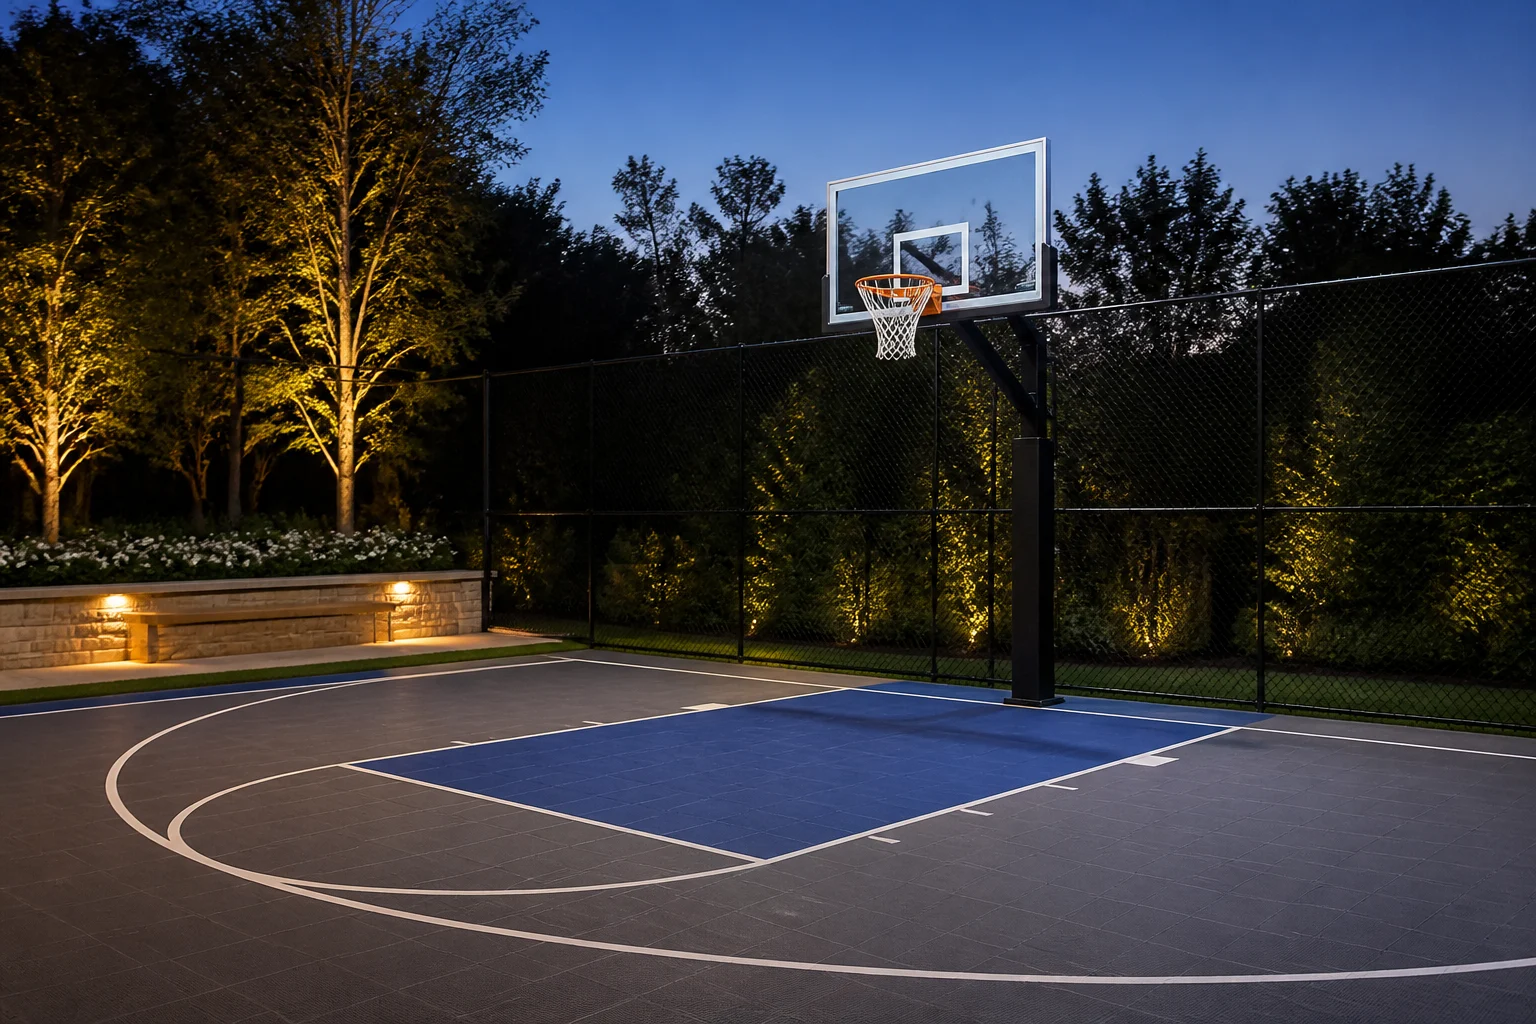
Hoop anchoring and perimeter conditions affect the layout.
Send every supplier the same plan and ask each proposal to identify:
At handover, collect product data, warranty details, care instructions and any inspection records. For a floor quote, compare the actual build-up and included work rather than a headline square-foot rate alone.
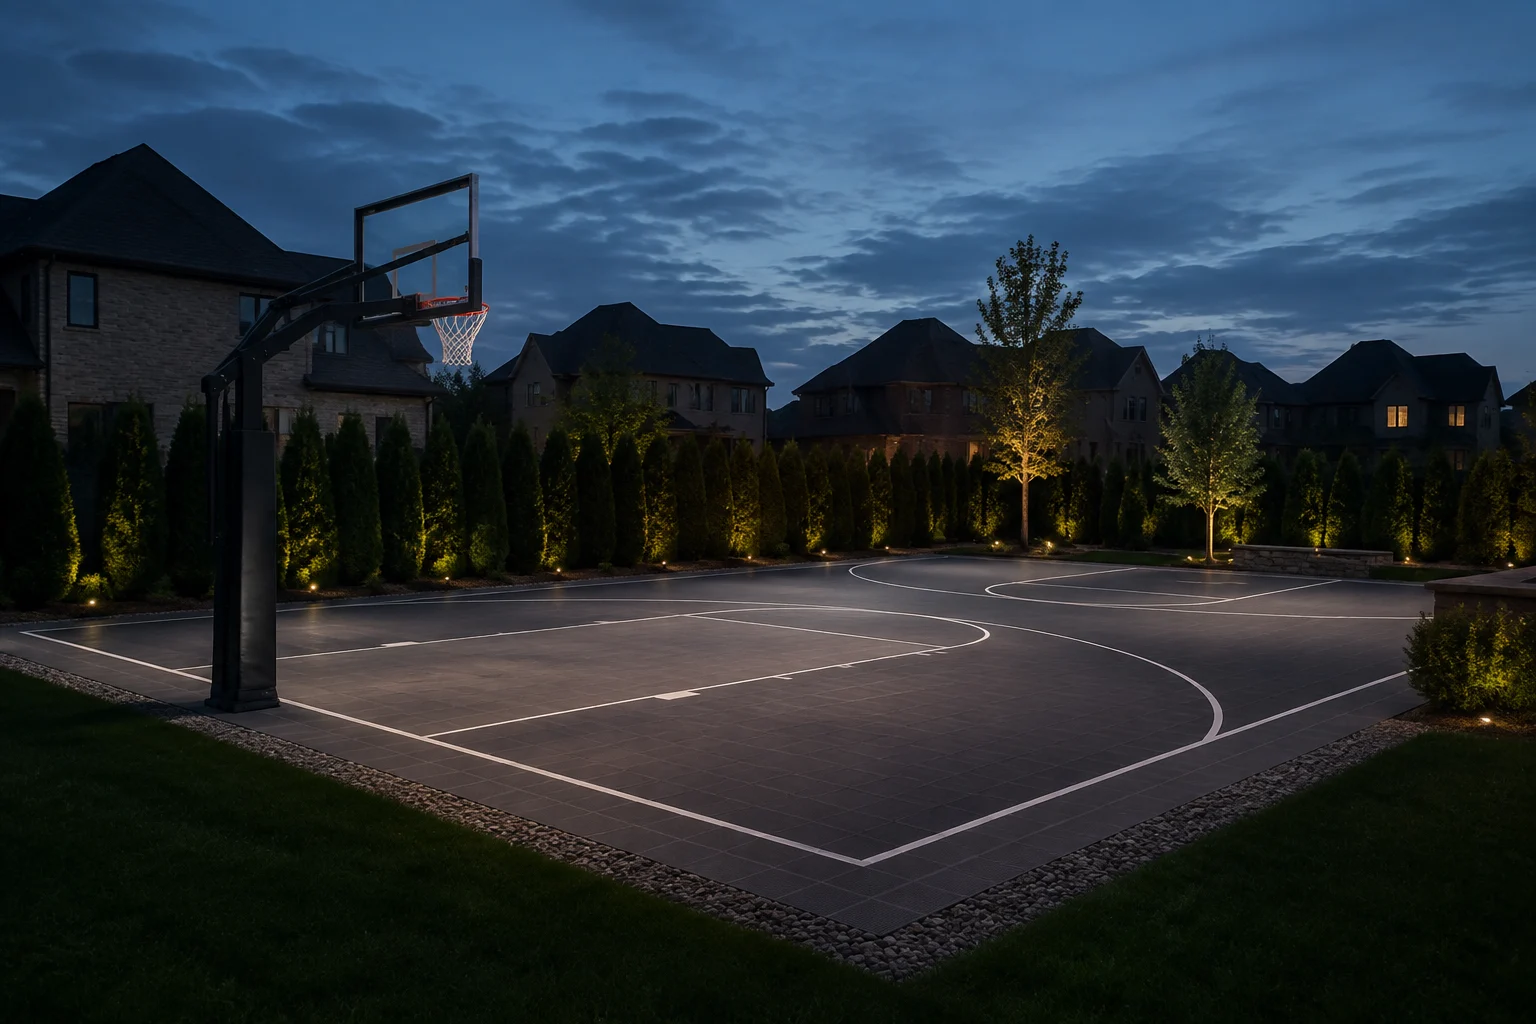
Lighting should be planned alongside court use and neighboring properties.
Junckers’ October 2026 guide lists $10,000–$45,000 for small residential or training half-court floor packages inside existing structures, and $12–$26 per square foot for its installed hardwood package. This does not price a new building or every project cost. Get a site-specific estimate with the exact floor and installation scope.
No. The cited figures describe a floor package, not the complete building shell, site work, utilities, permits or all other construction. Ask the builder and flooring supplier to define each scope separately.
No. Choose the footprint around the intended recreational use and available room. FIBA’s full-size venue layout is a competition reference; a home design should not be described as regulation or approved unless it meets the applicable requirements.
Have qualified local professionals check the slab, moisture, levelness, clear space, structure, access, lighting, ventilation and applicable approvals. Confirm those conditions against the selected floor system before signing the installation scope.
For a project-specific flooring discussion, contact LDK and review the indoor wooden basketball flooring option.