

Sports Equipment Manufacturer

Learn how slab moisture testing, system acceptance criteria, and the vapor-control layer fit together before installing a wood sports floor.
Before a wood gym floor goes over concrete, the project team needs two separate answers: whether the slab meets the selected floor system’s moisture acceptance criteria, and what vapor-control layer that system requires. A gym floor moisture barrier is one element of the assembly; confirm slab readiness with the specified test, repair water leaks, and follow the current installation instructions. ASTM F2170 measures in-slab relative humidity, while ASTM F1869 measures moisture vapor emission at the concrete surface, so their readings are not interchangeable.
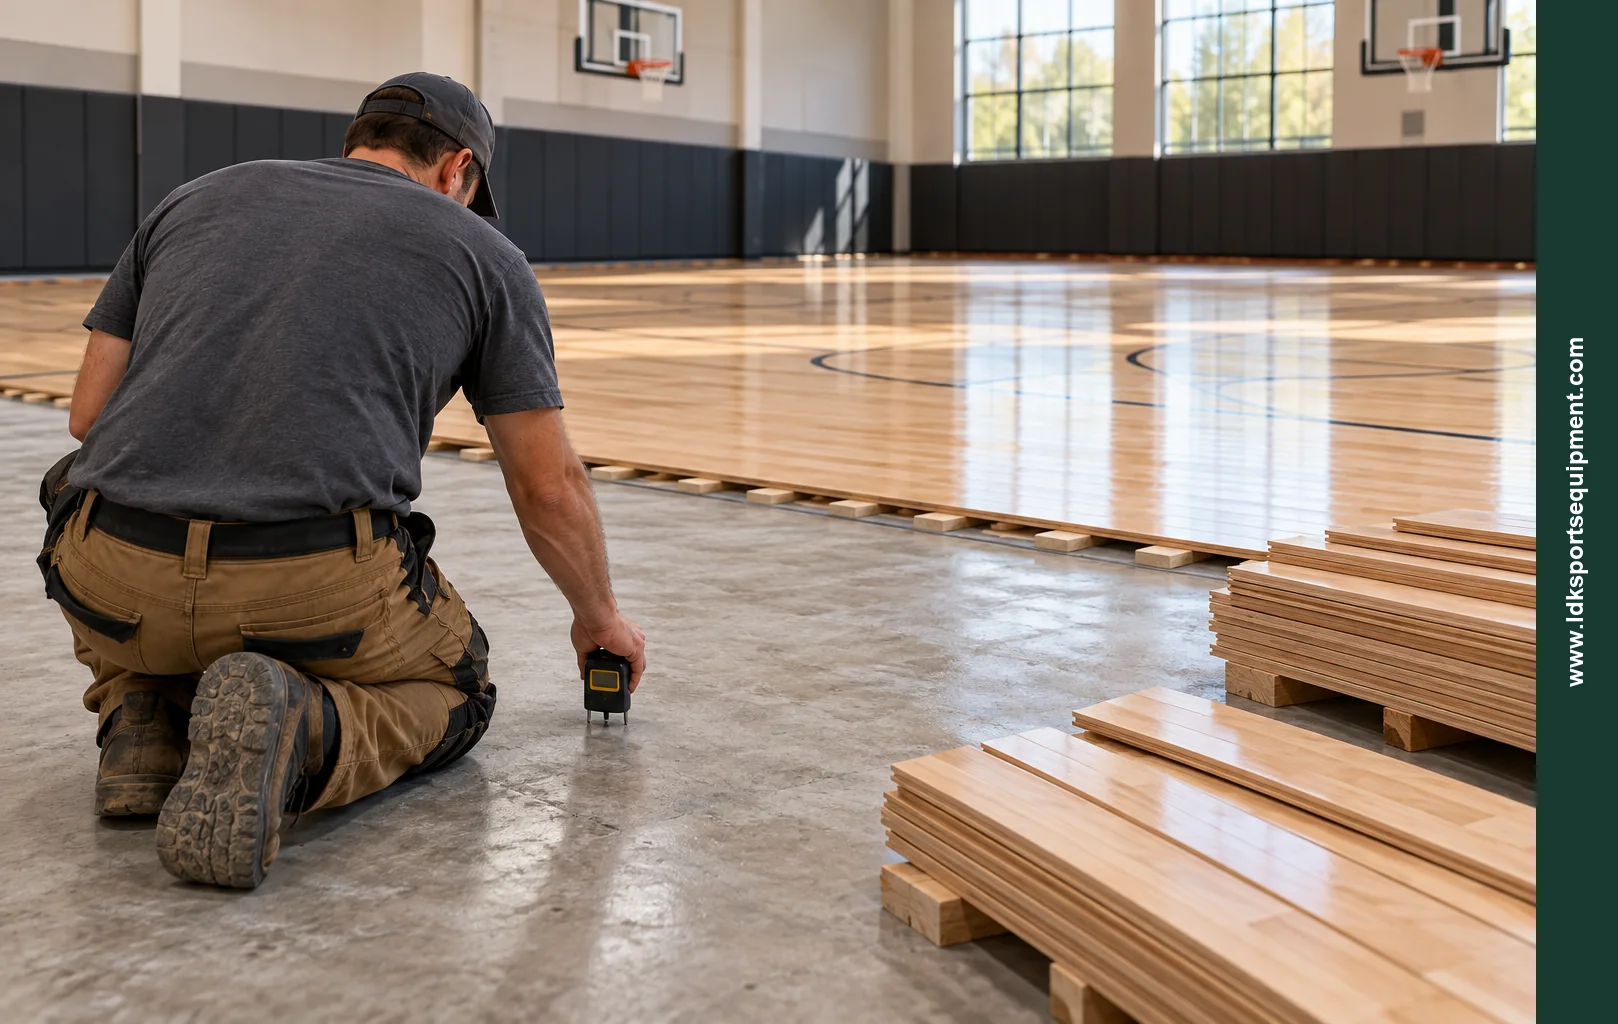
AI-generated editorial illustration; this is not an actual LDK project.
A moisture barrier or vapor retarder limits moisture movement through a floor assembly when it is placed and installed as the system design requires. On a wood athletic floor, the relevant detail can involve the concrete slab, a membrane, the supporting subfloor, resilient components, and the wood surface. The location and material depend on the floor construction and site conditions.
The barrier addresses vapor movement; it does not dry a wet slab or repair water entering through a leak, perimeter, or building envelope. If the project has active water intrusion, resolve that source before closing the floor assembly. A membrane selected without understanding the moisture source can conceal a continuing problem.
The diagram below shows a conceptual relationship between layers. It is not a construction detail: the position, continuity, and specification of the vapor-control layer must come from the approved floor-system documents.
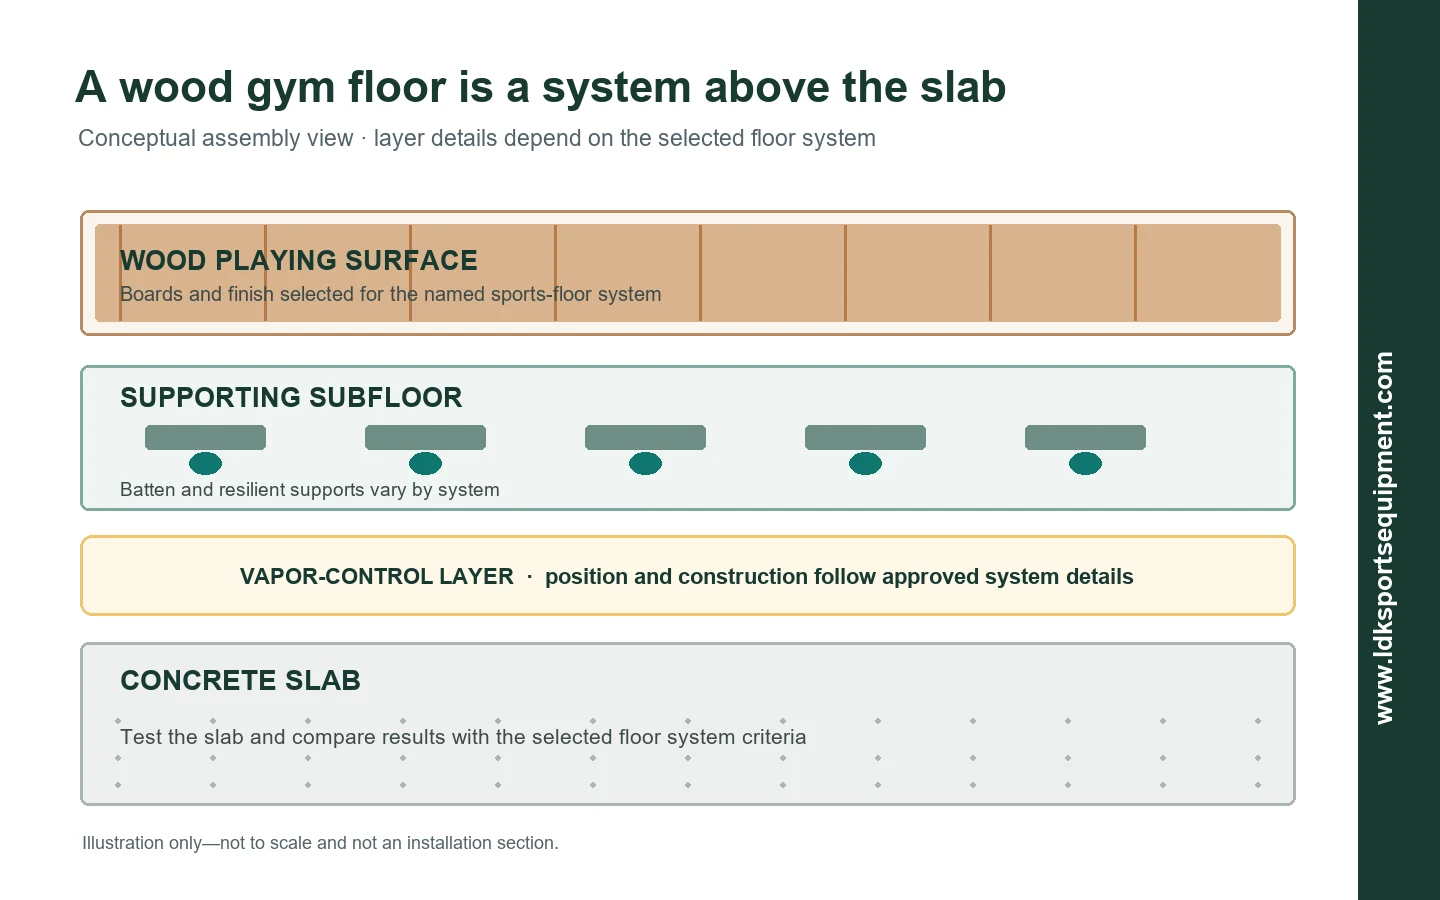
Conceptual illustration only—not an installation detail
Use the test method named by the flooring-system manufacturer and project specification, and have the testing performed and documented by a qualified party. For in-slab relative humidity, ASTM F2170 describes using in-situ probes to determine the slab’s RH. ASTM says the result represents the concrete condition at the time and locations tested; it is a measurement, not a universal approval limit.
ASTM F1869 is a different method. It uses anhydrous calcium chloride to measure the rate of moisture vapor emitted from a bare concrete floor surface. The two methods measure different moisture conditions, so an RH percentage cannot be converted into an MVER result or substituted for one without the floor manufacturer’s written direction.
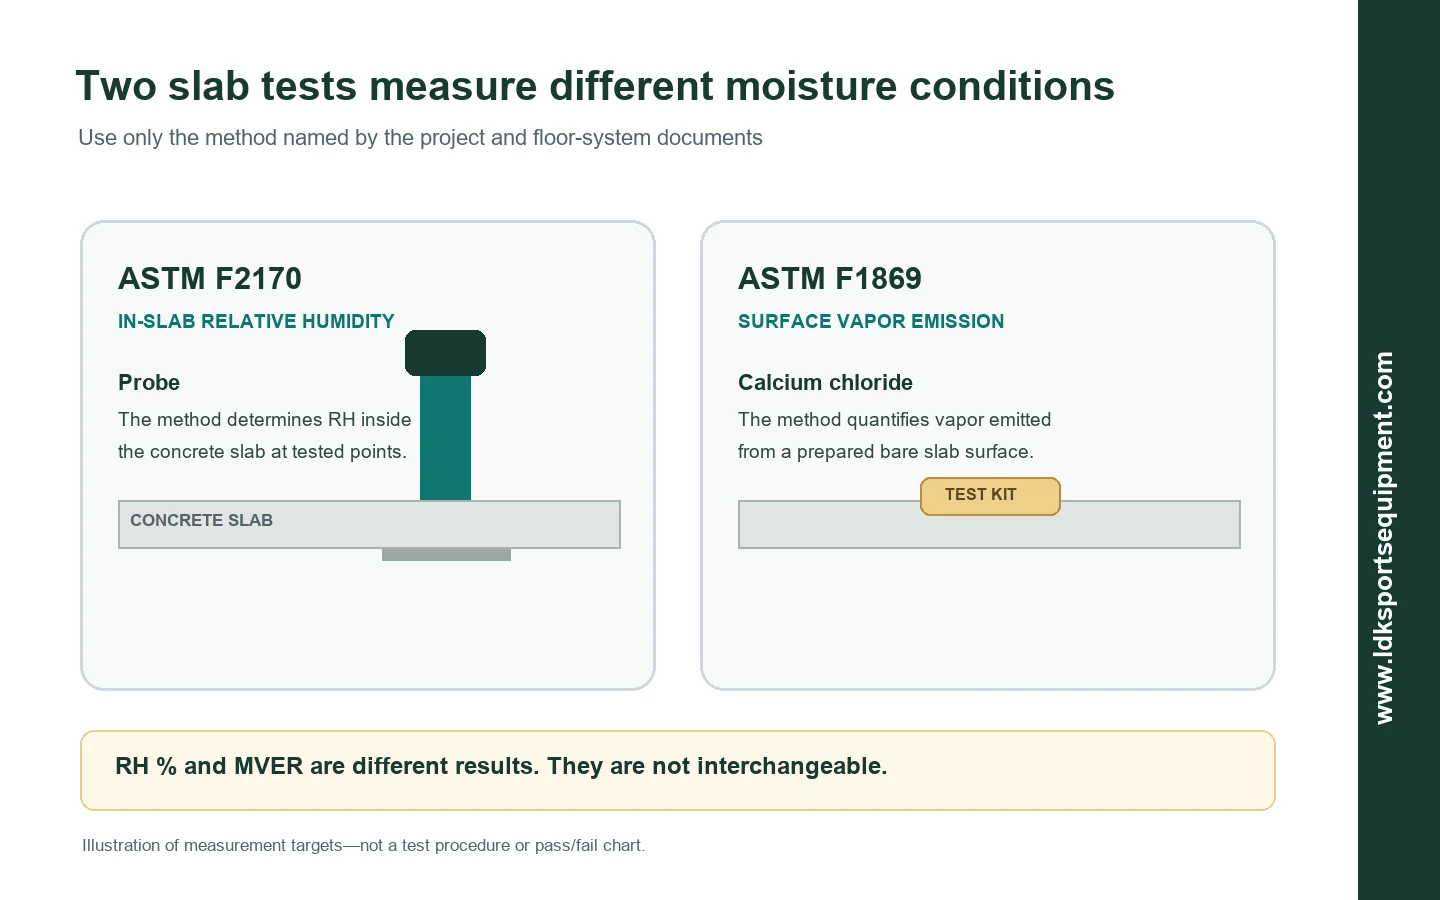
The two methods measure different moisture conditions
Plastic-sheet checks and handheld electronic meters can help identify areas that deserve more investigation. MFMA describes those as pre-tests, not confirmation that a slab is dry enough to receive a sports floor. Use a dry-looking surface or a handheld meter reading to flag areas for closer testing.
The project record should identify the method, test locations, date, results, slab areas tested, and the report’s stated limitations. ASTM F2170 specifically notes that readings apply to the tested locations and time, which is why a map and dated report are more useful than an undocumented “pass” note.
The acceptable reading is the one specified for the exact floor system and test method in the current manufacturer’s instructions and project documents. Do not treat a published number for a different floor type, adhesive, membrane, or region as a substitute.
For example, the Maple Flooring Manufacturers Association’s concrete-moisture guidance recommends ASTM F2170 testing and documentation and says installation should wait when the test indicates a wet slab until specified conditions are met. A sports-floor manufacturer may set its own limit and required test method. That limit governs the named system; it does not become a general threshold for every wood court.
Manufacturer instructions also show why system-specific review matters. Junckers’ UnoBat installation instructions set conditions for its concrete subfloor and describe a polyethylene membrane for that batten floor. Use this as an example of system-level documentation, not as a specification for another manufacturer’s floor.
“Vapor barrier” can refer to different layers in a building or flooring detail. An under-slab membrane installed below the concrete, a surface-applied mitigation system, and a polyethylene film within a wood-floor assembly do not perform the same role or occupy the same position. The drawings and approved system specification should identify the layer, substrate preparation, seams or transitions, perimeter treatment, and sequence of work.
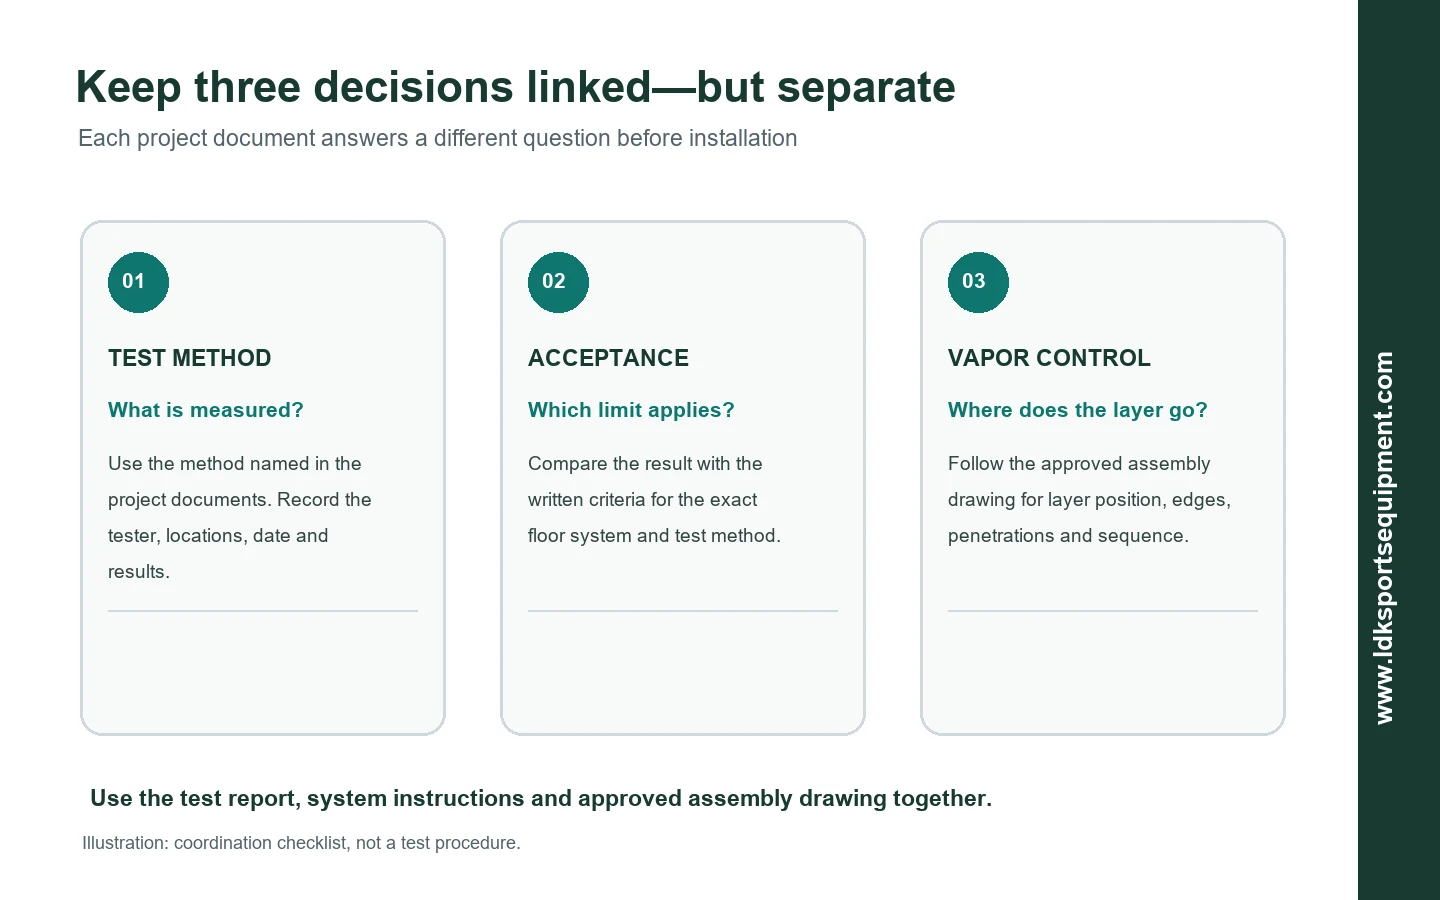
Coordinate the report, floor-system instructions, and assembly drawing
LDK’s product card for its LDK25W01 single-joist wood sports floor lists a polyethylene moisture-proof film as one component of that system. LDK’s wood-flooring site-entry requirements also call for checking slab moisture before installation; keep that jobsite check distinct from ASTM in-situ RH results because the measures use different units and methods.
| Project question | Document that answers it | What it tells the team |
|---|---|---|
| How will slab moisture be measured? | Project specification and test report | Method, tested locations, date, and readings |
| What result allows installation? | Current instructions for the selected floor system | Applicable test method and acceptance criteria |
| Where does the vapor-control layer go? | Approved assembly drawing and manufacturer detail | Layer position, continuity, interfaces, and installation sequence |
Before wood flooring covers the slab, confirm these items in writing:
Keep the test report and approved floor detail together in the closeout file. If the project includes both an under-slab membrane and a membrane in the floor assembly, show both in the section drawing so the installer can see how the layers relate.
Pause installation and document the result. The general contractor, flooring contractor, and system manufacturer should review the test report, moisture source, slab construction, and proposed response together. If the result points to active water entry, correct the source before considering a surface treatment.
Mitigation may involve drying time, a compatible surface-applied system, a revised floor assembly, or another manufacturer-approved measure. The appropriate response depends on the slab and the selected system; a coating or sealer should not be applied by default. After the approved work, retest using the specified method and obtain written acceptance before flooring begins.
Use the vapor-control layer required by the selected floor-system design and site conditions. Test the slab against that system’s acceptance criteria before installation.
Follow the method in the floor-system documents. ASTM F2170 measures in-slab relative humidity with probes, while ASTM F1869 measures surface moisture vapor emission with calcium chloride; use the method the project specifies.
No. MFMA describes a polyethylene-sheet check as a pre-test and says it should not confirm that a slab has dried to acceptable levels. Use the specified test method and written acceptance criteria.
Hold the installation, document the result, and have the responsible project parties identify the moisture source and an approved mitigation plan. Retest against the selected floor system’s criteria before work proceeds.
When comparing indoor basketball court flooring options, include slab testing, vapor-control details, and installation release conditions in the same project review. For a broader planning checklist, see the guide to basketball-court project scope and cost factors. To request the requirements for a specific wood-floor project, contact LDK with the sport, floor construction, slab type, and available test report. A project-specific response should be checked against the system documents and site measurements.
