Sports Equipment Manufacturer

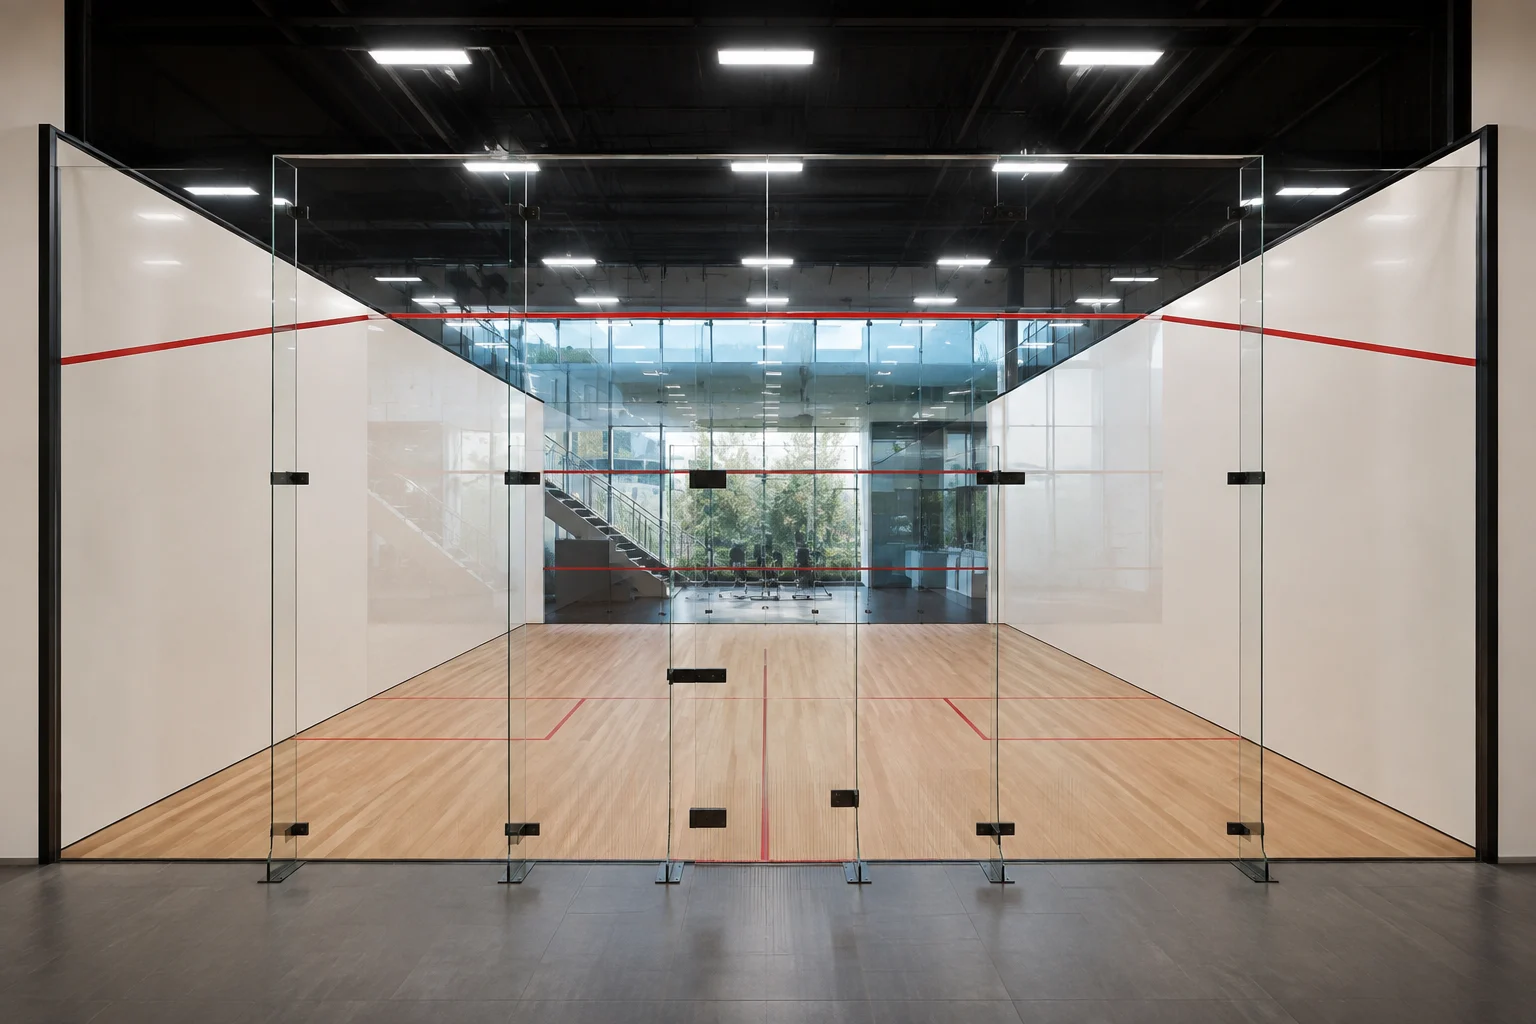
Plan a glass squash court with official dimensions, safety glass, squash flooring, lighting and ventilation requirements, plus a clear quote and build checklist.
To build a glass squash court, coordinate a complete playing system rather than adding glass to an empty room. First set the singles or doubles format and finished court dimensions; then coordinate the glass walls, squash floor, lighting, ventilation, access and inspection as one package. The listed World Squash full-court document gives an international singles playing area of 9,750 × 6,400 mm, measured between finished surfaces, while the 2026 flooring specification defines the tests a squash floor system may need to meet.
Write the intended format into the project brief before requesting drawings. For international singles, the listed World Squash Full Court Specification gives a finished playing length of 9,750 mm and width of 6,400 mm. That is approximately 32 × 21 ft. The document also gives a diagonal of 11,665 mm. Its dimensions are measured between the finished playing surfaces, so they do not describe the full building footprint.
| Court format | Finished playing area in the listed specification | Approximate feet |
|---|---|---|
| International singles | 9,750 × 6,400 mm | 32 × 21 ft |
| International doubles | 9,750 × 7,620 mm | 32 × 25 ft |
| International competition-width doubles | 9,750 × 8,420 mm | 32 × 27.6 ft |
The same document lists a 5,640 mm minimum clear height above the playing area, with defined reductions near the front and rear walls. It also states tolerances for the finished dimensions. These are provisions in the listed Full Court Specification; World Squash says that individual product specifications are being updated during a 2026 transition and supersede matching details where published. Competition projects should therefore check the current court and product documents before drawings are frozen.
The room needs more space than the playing rectangle. Add the thickness of court walls and frames, glass supports, door hardware, lighting, ventilation routes, access, spectator circulation and maintenance clearances. A site survey should record slab level and condition, column positions, roof height, services, delivery route and fire exits. Confirm local building, accessibility, fire and electrical requirements with the responsible design professionals.
The finished playing rectangle is only one part of the space plan; allow for structure, access and services around it.
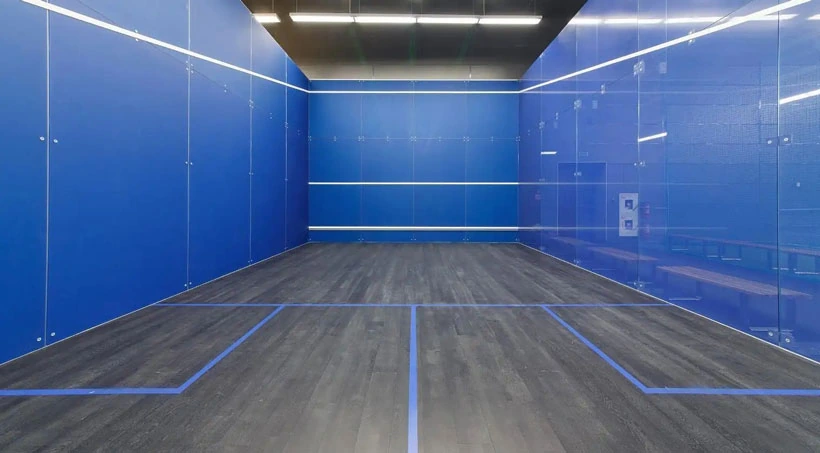
“Glass squash court” can mean a court with a transparent back wall or a court with more transparent sides. Decide whether spectator visibility, competition use, camera positions or a compact club layout drives the choice. Each changes the wall structure, lighting balance, cleaning access and replacement plan.
The listed World Squash full-court specification requires transparent playing walls to use safety materials tested to the appropriate national standard and to meet safe-breakage requirements. Transparent panels must also meet the requirements that apply to playing walls, including play characteristics and visibility. A generic glass thickness is not enough to define a safe wall: the panel, supports, connections, edge conditions and impact behavior work together.
Ask the court supplier for the applicable safety and impact test documents, drawings showing panel supports and fixings, installation tolerances, cleaning instructions and a procedure for inspecting or replacing damaged panels. The structural designer should check the support system and connections against the project loads and local requirements. In glass-sided courts, also specify how reflections and ball visibility will be controlled from the player’s position.
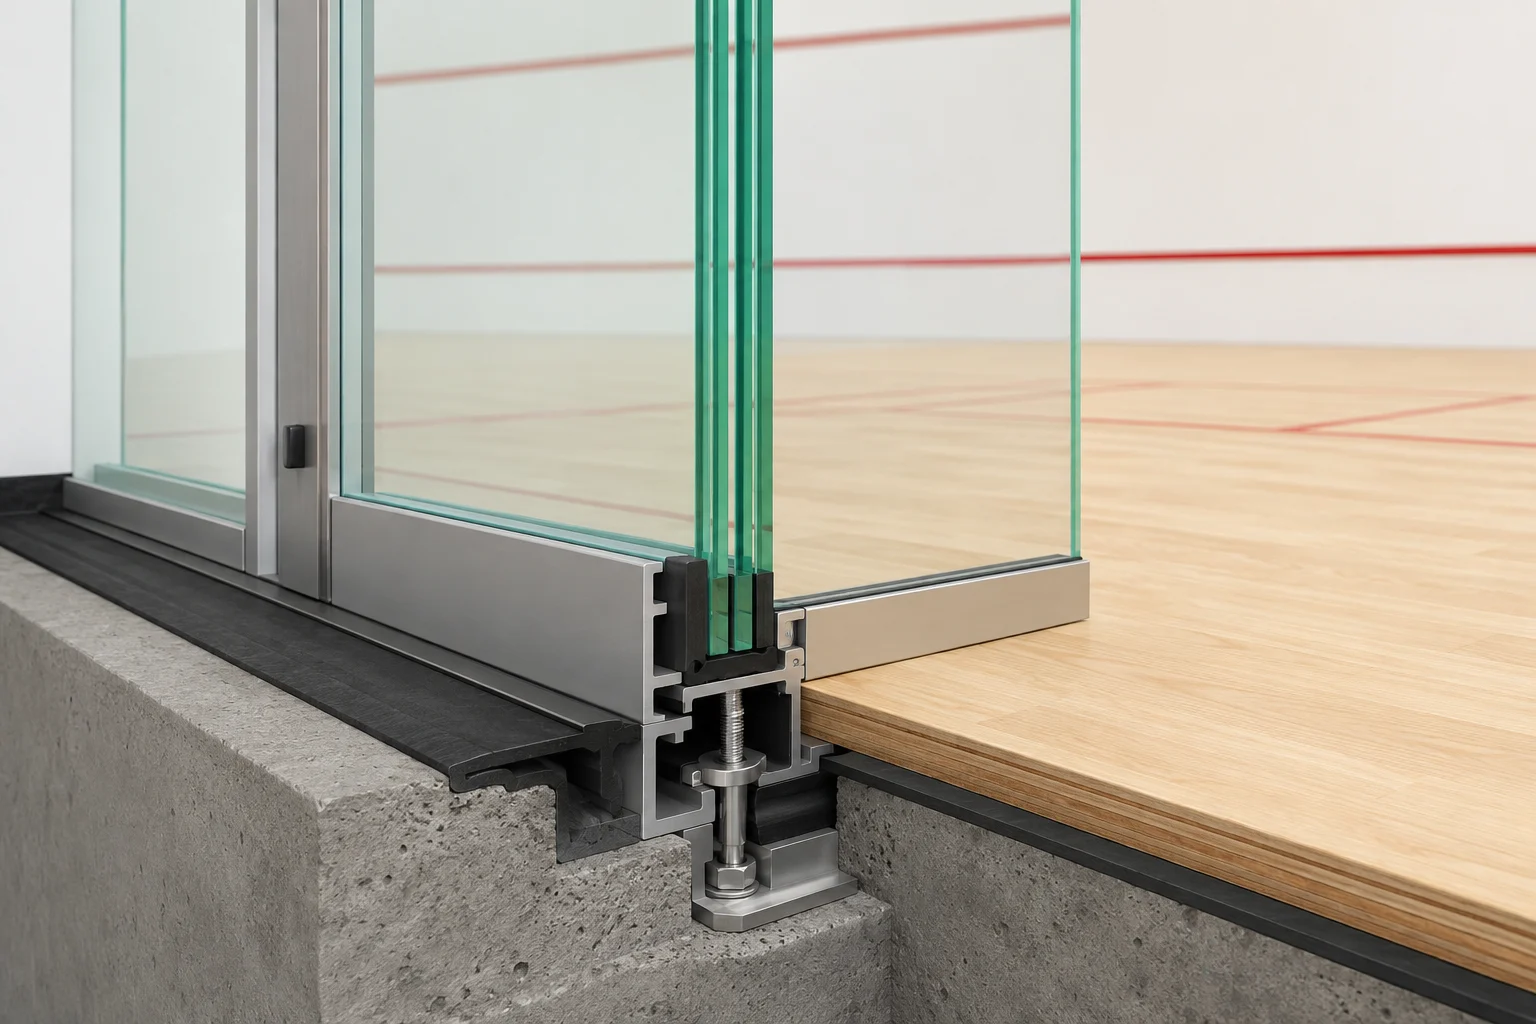
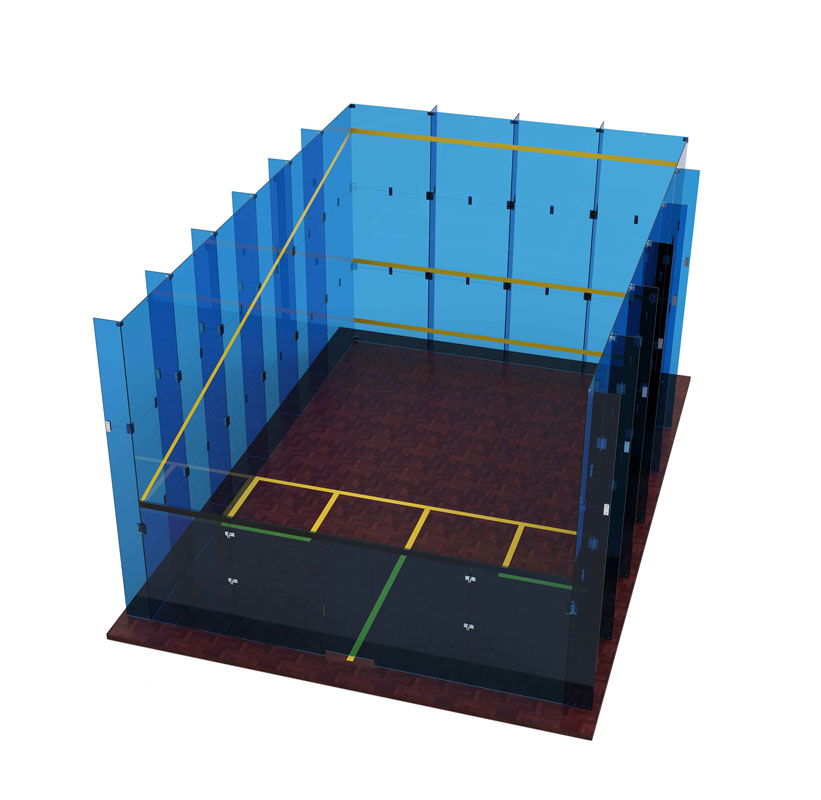
Panel framing and floor junctions should appear on the coordinated court drawings.
Treat the floor as a squash-specific sports surface, not a generic timber finish. The floor build-up, supporting subfloor, playing surface, wall junctions and court lines affect movement, ball response, slip behavior and maintenance. Confirm the slab and moisture-control plan before fixing the floor level, door threshold, wall bases and tin position.
World Squash’s Specification and Test Methods for Squash Flooring, Edition 6 February 2026 took effect on December 5, 2025, for flooring submitted under its certification programme. Its assessment covers force reduction, vertical deformation, slip resistance, gloss, impact resistance, ball rebound, construction gaps and visual conformity. Lines are assessed for relevant surface properties too. When comparing a proposed floor, ask for the report that applies to the exact system and model, its tested configuration, test method and intended use; a general floor brochure does not establish a certification result.
Coordinate the floor with the walls and markings. The listed full-court document says floor lines should be flush with the finish and anti-slip, and that wall-to-floor junctions should not protrude into the playing area. Agree who is responsible for the base, damp protection, subfloor, surface installation, perimeter details and final level checks. The documented squash-floor build-up layers a moisture-control barrier, resilient pads, battens, a stable subfloor and a maple playing surface; its perimeter detail uses an expansion gap and ventilated skirting. Confirm the selected system and site details against the project drawings before construction.
Set the tin, front-wall lines, floor markings, door and floor height from the same drawing set. The door position and swing must preserve player access and the required playing surfaces. The listed full-court document requires floor markings to be flush and anti-slip and restricts projections at court junctions. Check the closed door face, handle, restraint, threshold and frame against the selected court system before ordering glass.
Lighting needs to support ball visibility without glare or distracting shadows. In the listed Full Court Specification, the lighting level is measured 1,000 mm above finished floor, with 300 lux as the minimum, 500 lux recommended and 600 lux recommended for LED installation. The document also calls for even, shadow-free lighting without visible stroboscopic effects. Glass changes reflections and light spill, so the lighting designer should coordinate fixtures, spectator lighting and any cameras with the court layout.
Ventilation and condensation control also belong in the early design. The listed specification calls for at least four complete air changes per hour while the court is in use and requires the walls and floor to remain free of condensation during use. Have the mechanical designer size and place the system for the actual court and adjacent spectator area, while keeping grilles and equipment clear of the playing space. World Squash’s current transition notice means these figures should be checked against any newer individual specification that applies to the project.
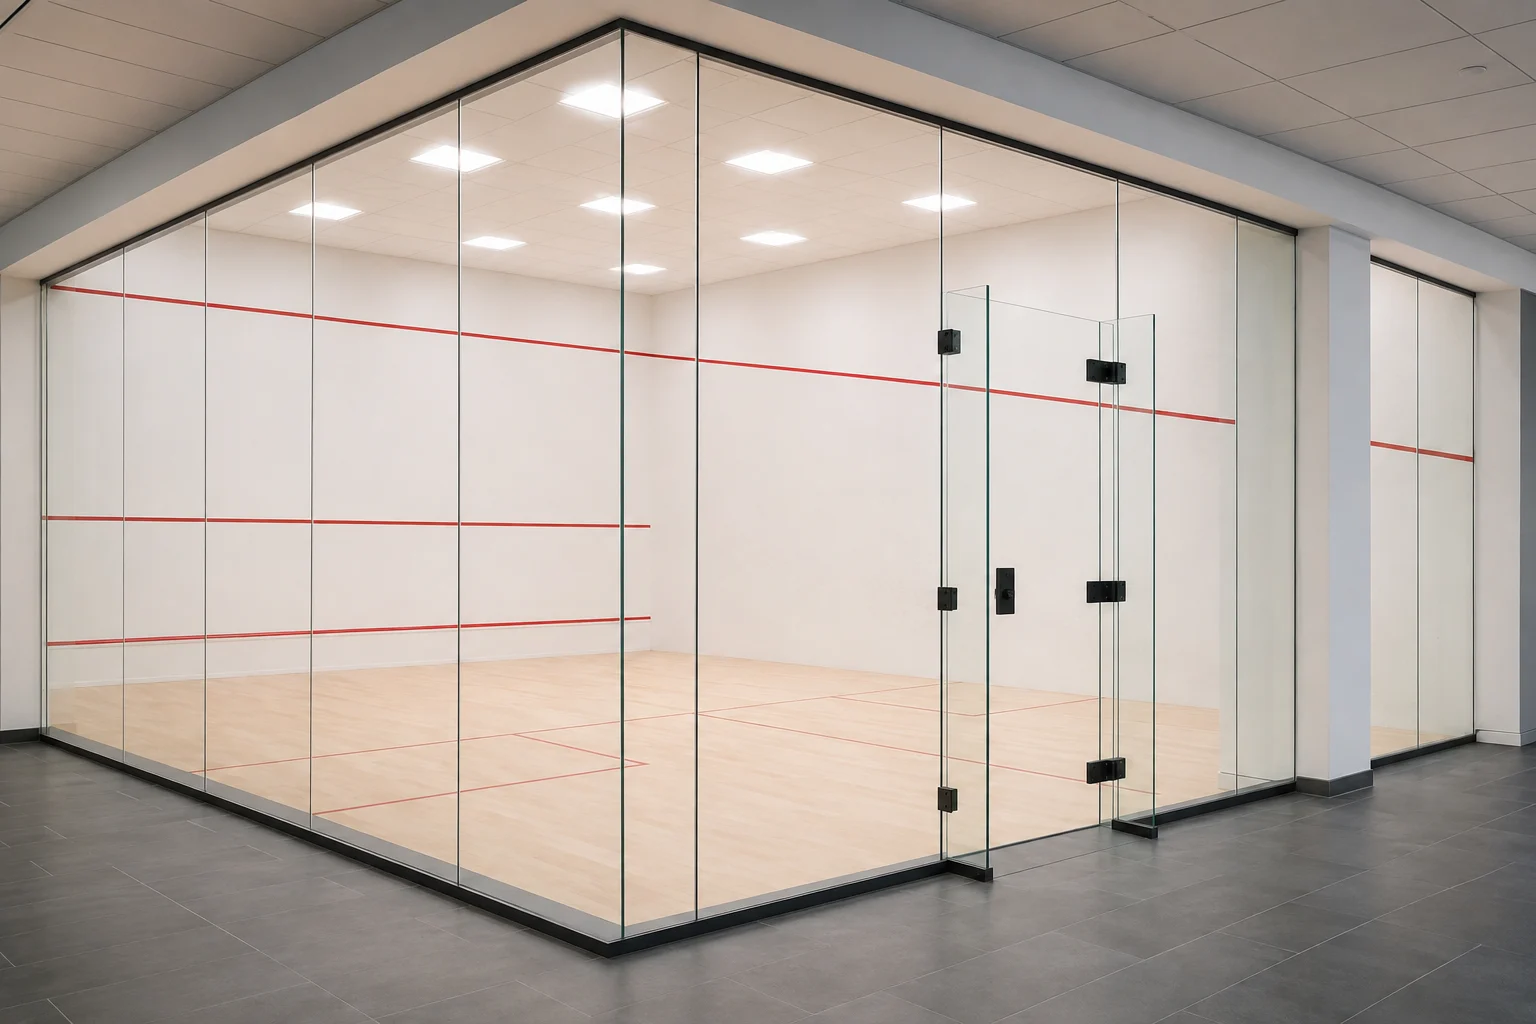
The handover inspection should cover the assembled court and its connected building services.
A glass squash court price is meaningful only when the quoted scope is clear. Separate the building shell and slab work from the court package. Ask whether the court price includes glass walls and supports, solid playing walls, court flooring and subfloor, tin, door and hardware, lighting, ventilation, drawings, freight, unloading, installation, testing and commissioning. Confirm taxes, permits, local labor, service upgrades, maintenance access and future glass replacement as included items or exclusions.
Use one comparison sheet for every bidder. Record the court format and dimensions, floor system and test documents, glass configuration, site assumptions, delivery and installation responsibilities, schedule, commissioning checks and warranty terms. This makes it easier to compare a court-only quotation with a turnkey project without assuming they cover the same work.
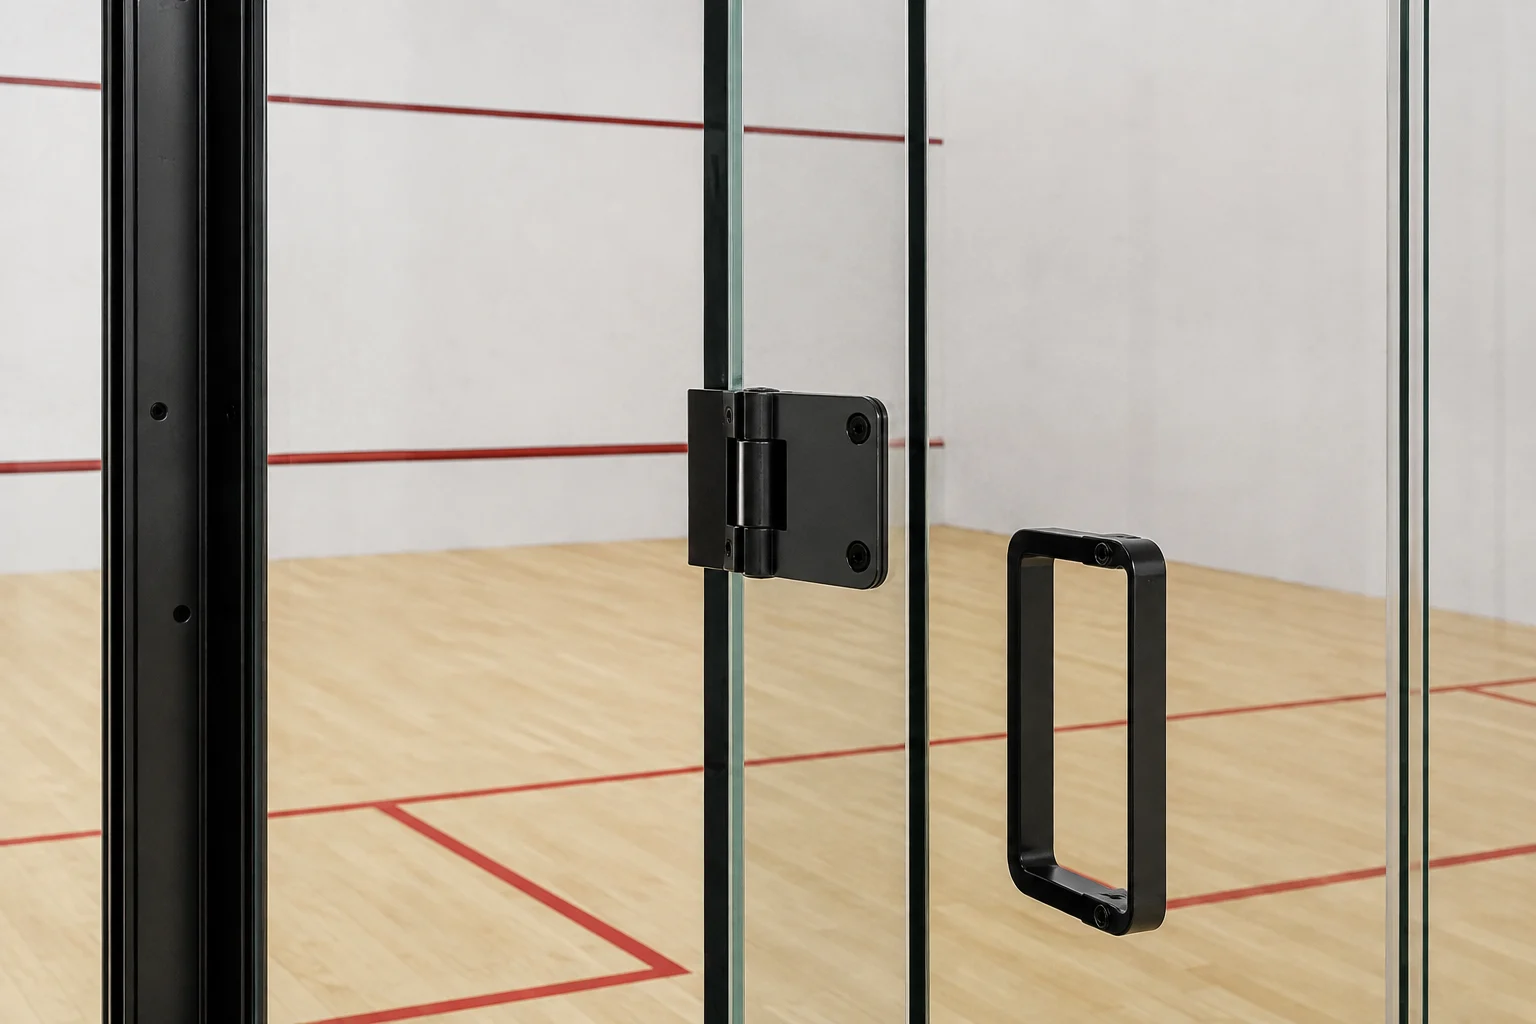
Confirm the door leaf, hardware and frame with the selected court and floor build-up.
LDK can discuss a squash court and sports flooring project once the venue format and project scope are defined. Contact LDK about a squash court and sports flooring project with the site location, intended court format, room dimensions, project stage and drawings if available.
For international singles, the listed World Squash Full Court Specification gives a finished playing area of 9,750 × 6,400 mm, or about 32 × 21 ft. It lists wider options for doubles. These measurements describe the inside playing surfaces; building space must also allow for walls, supports, access and services.
Choose a squash-specific sports floor with documentation for the exact system and configuration. World Squash’s 2026 flooring specification assesses properties such as force reduction, deformation, slip resistance, impact resistance, ball rebound and construction gaps; compare the relevant report, subfloor and installation scope rather than surface material alone.
There is no comparable single figure without a defined scope. The quote may cover only the court package or also include the building shell, slab, floor, services, freight, installation and commissioning. Compare itemized quotations based on the same drawings and exclusions.
You can manage the brief and coordinate suppliers, but the structural glass, court walls, floor system and building services need coordinated design and controlled installation. Assign structural, electrical, mechanical and local code checks to the qualified professionals responsible for the project.