Sports Equipment Manufacturer

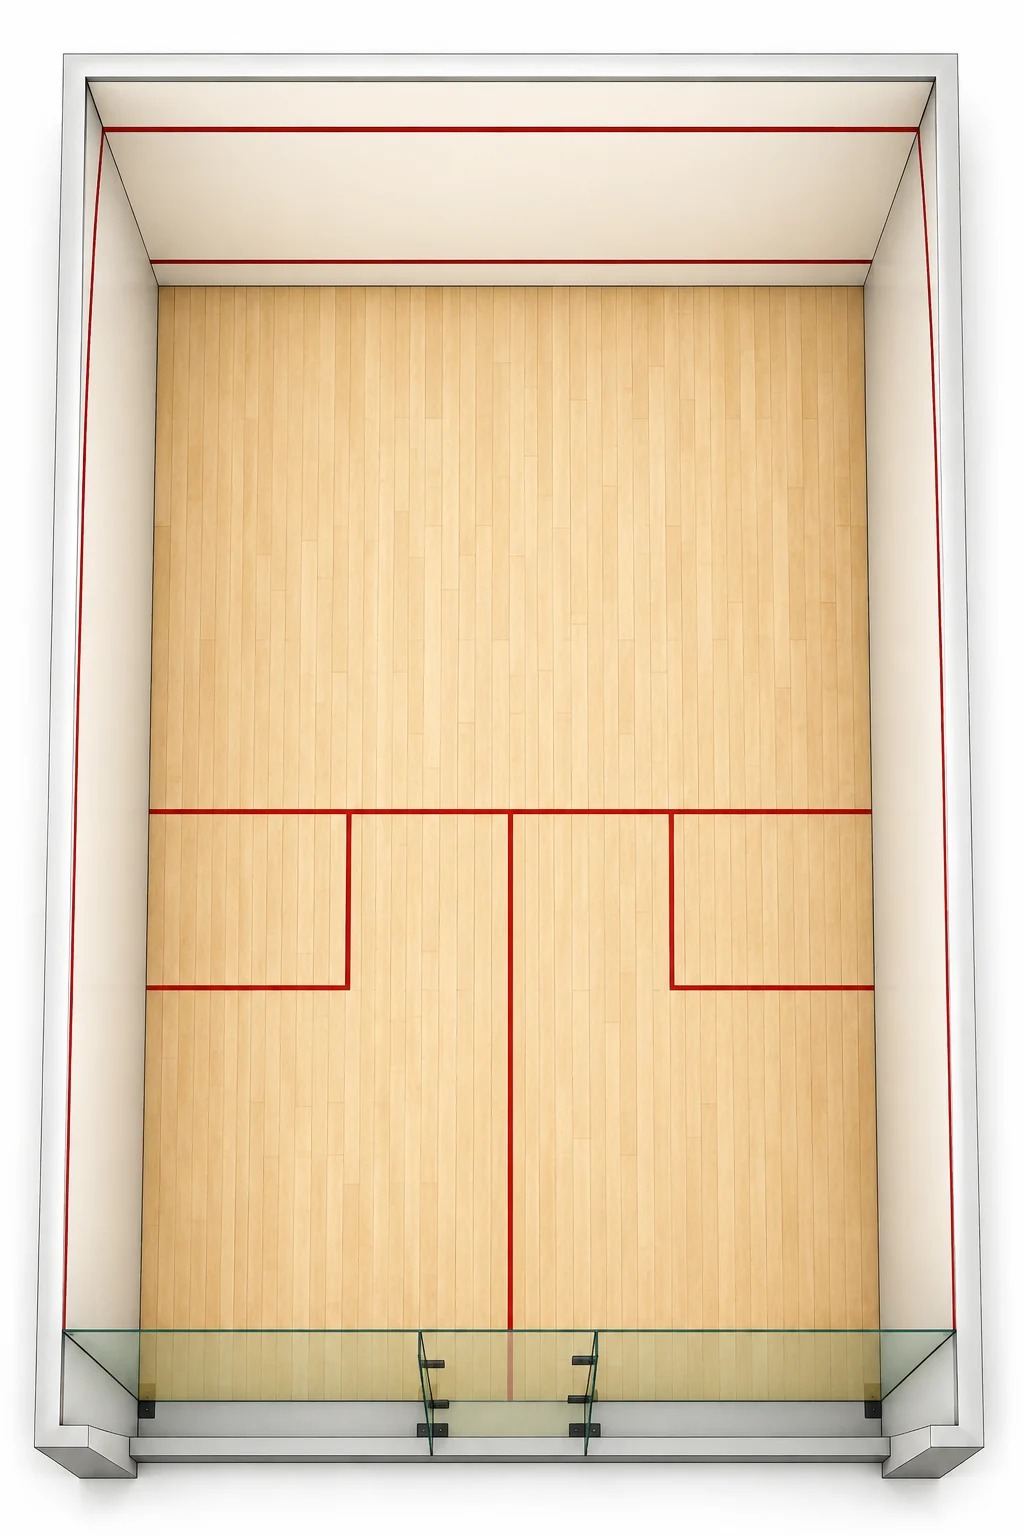
What is squash court standard size~Size of singles squash court,Length: 9.75 meters (32 feet),Width: 6.4 meters (21 feet),Front wall height: 4.57 meters (15 feet)
A standard singles squash court measures 9.75 m (32 ft) long and 6.4 m (21 ft) wide. The same specification gives a 4.57 m front-wall line, a 2.13 m back-wall line, and a minimum clear height of 5.640 m above the court floor. Those numbers describe singles squash; doubles/hardball squash is larger, and other variants should be checked against their own rules.
| Element | Standard singles specification |
|---|---|
| Length between playing surfaces | 9.75 m (32 ft) |
| Width between playing surfaces | 6.4 m (21 ft) |
| Court diagonal | 11.665 m |
| Front-wall line, lower edge | 4.57 m above the floor |
| Back-wall line, lower edge | 2.13 m above the floor |
| Minimum clear height above court floor | 5.640 m |
The dimensions and measurement descriptions are taken from the Government of Western Australia sports dimensions guide. The guide describes a squash court as a rectangular box with a level floor, four vertical walls of varying height and clear height above the playing area. It also notes that length, width and diagonal are measured 10 cm above the floor. Use the same measurement convention when checking a drawing or finished court.
The same government guide lists a doubles/hardball squash court at 13.72 m long by 7.62 m wide, with a minimum clear height of 7.31 m. That is not a small adjustment to the singles layout: it changes the building envelope, wall system, lighting, ventilation, access and cost.
Use “doubles/hardball” in the design brief so the contractor knows which specification you mean. Do not assume that a standard singles court can be converted later by moving lines. If the planned venue will host a particular federation’s events, confirm the current rules, approved products and inspection requirements before procurement.
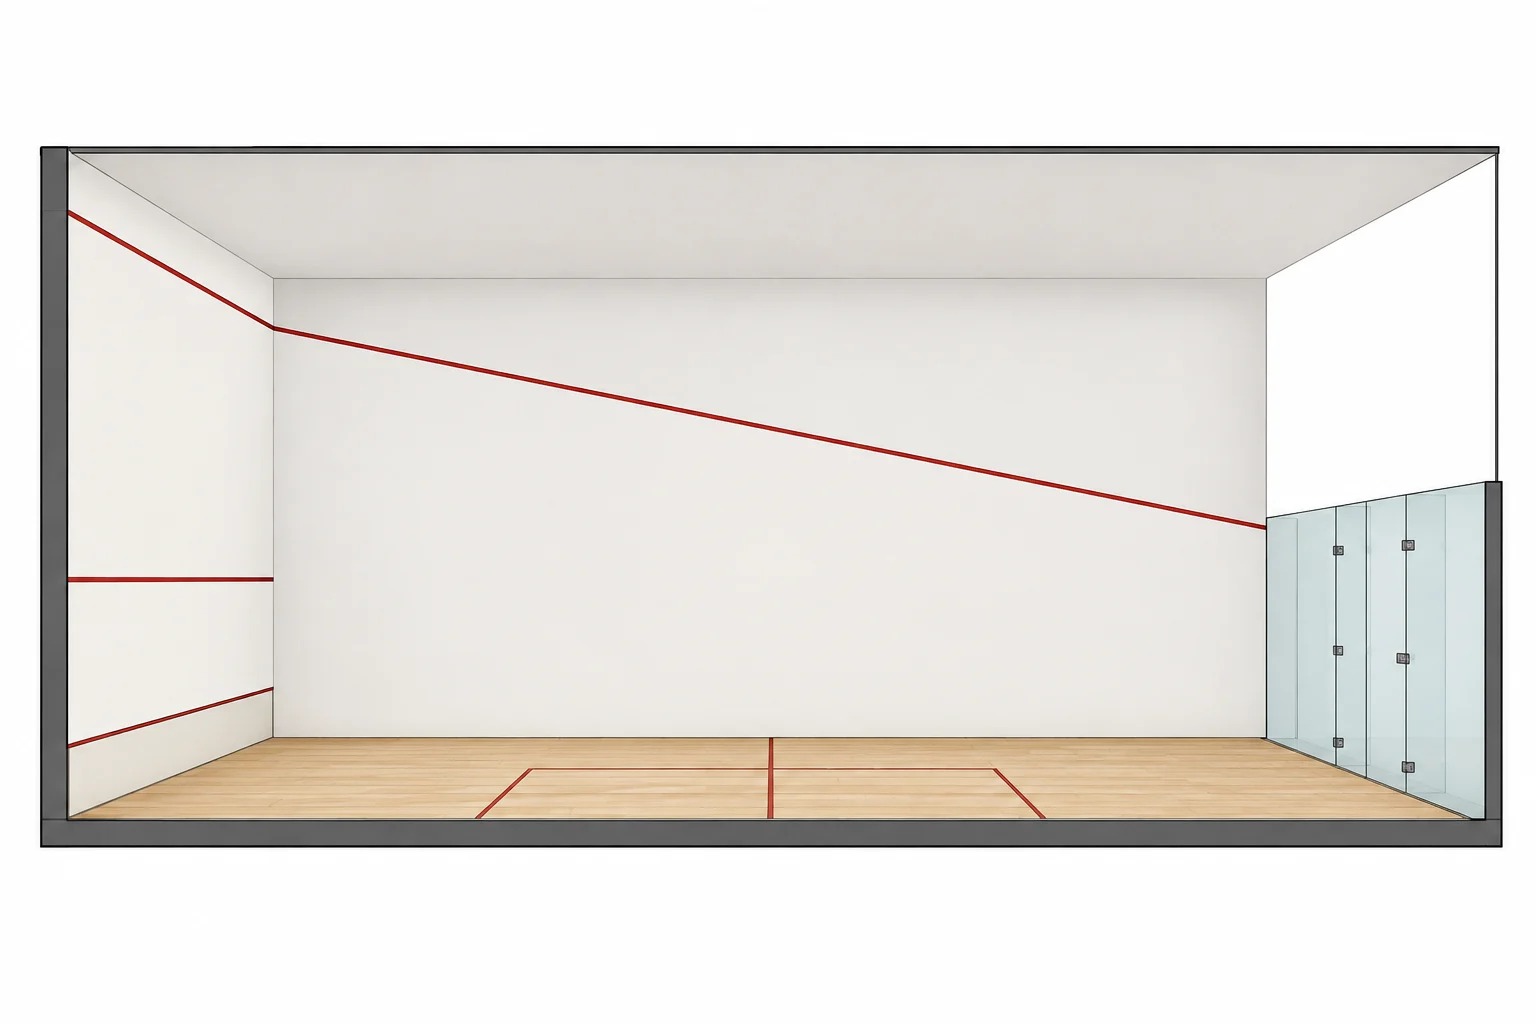
A squash court is enclosed by a front wall, two side walls and a back wall. The front wall carries the upper out line, service line and the tin at the bottom. Side-wall lines connect the front and back boundaries, and the back wall has its own out line. The floor carries the short line, half-court line and service boxes.
The lower front-wall tin is not a decorative panel. It helps define the playable area and produces an audible change when the ball strikes it. Its height, profile, sound and attachment must match the specification selected for the court. The door is normally placed in the back wall; the dimension guide gives a door no more than 900 mm wide and 2,130 mm high for the singles court context.
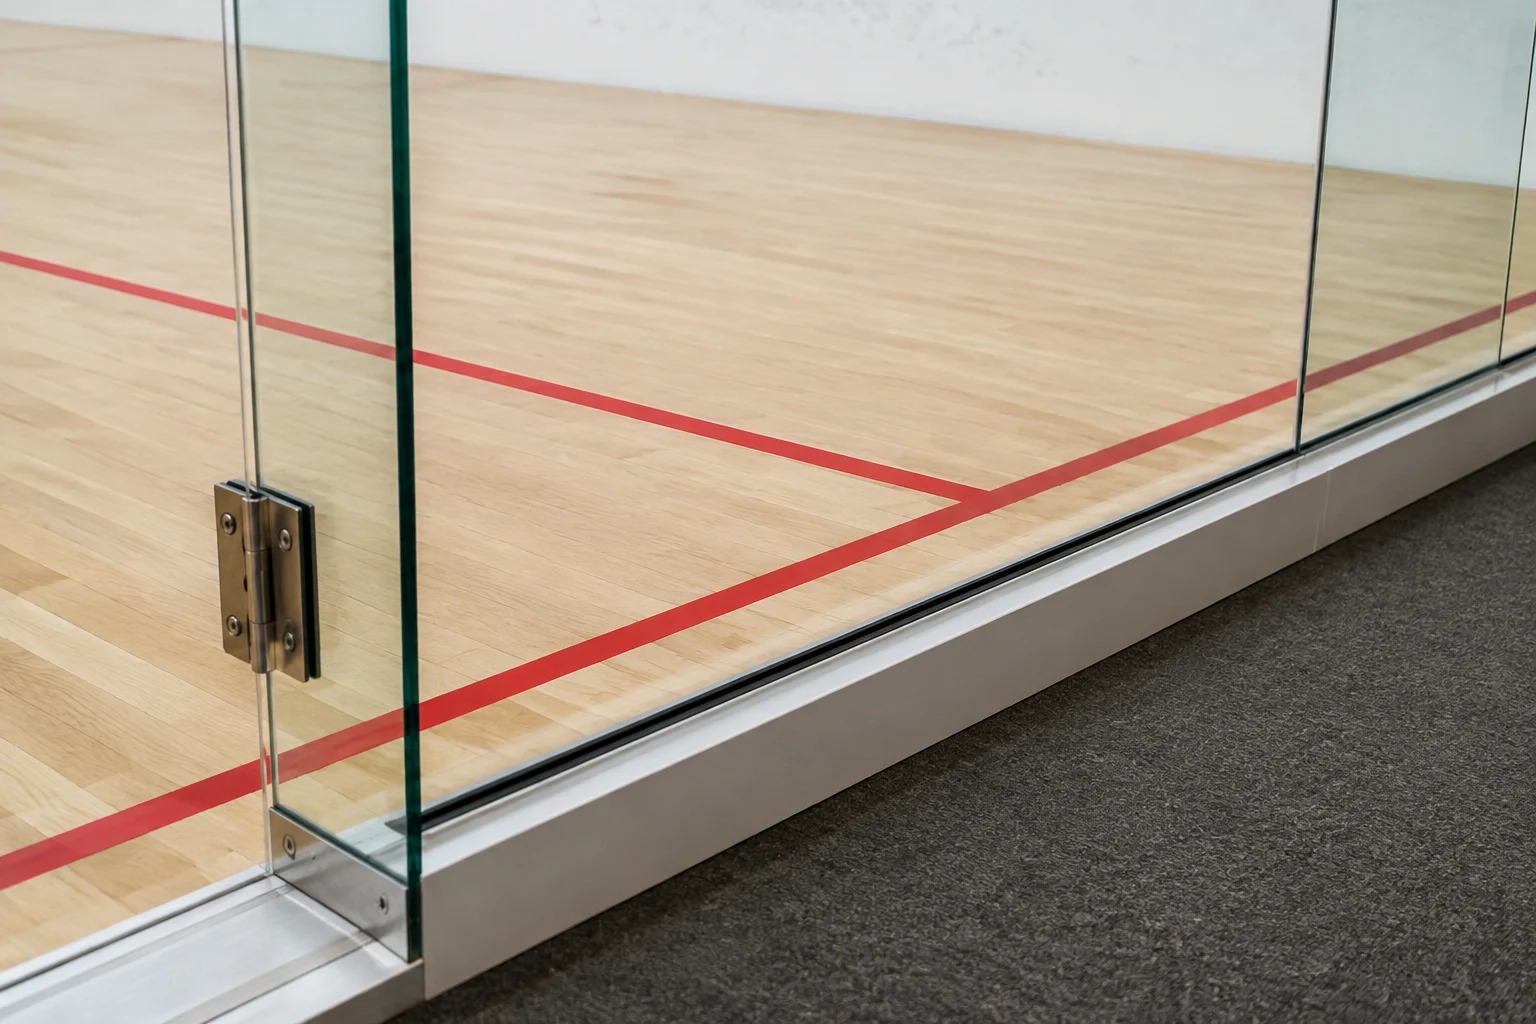
The rear wall may be a solid wall or a glazed system, depending on the court design and use. Glass should be selected for the intended sports application, installed with the specified supports and inspected for damage, movement and edge protection. A rendered product image is not evidence that a glass wall meets a current approval requirement.
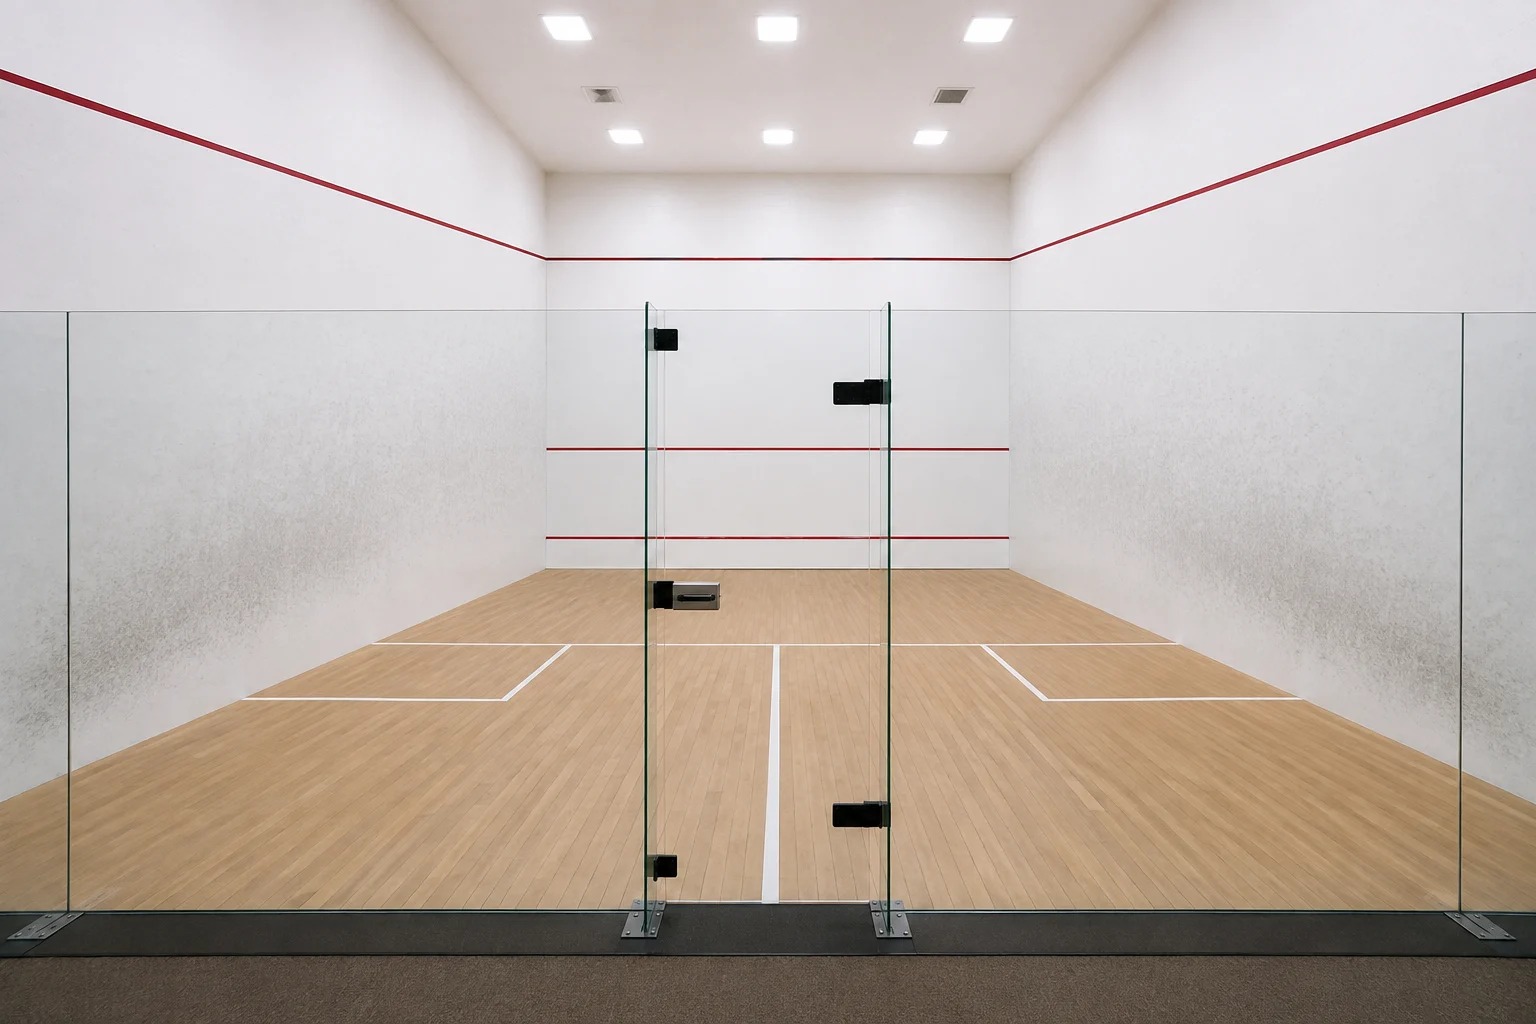
The finished court floor needs a level, durable sports surface with the required grip, ball response and maintenance characteristics. Specify the subfloor, timber or synthetic surface, line markings, moisture protection, tolerances, edge details and replacement method together. Do not choose the visible finish before checking the base and building conditions.
Lighting should be uniform, glare-controlled and protected from ball impact. Place fixtures so that maintenance can be completed without damaging the walls or interfering with play. Confirm emergency lighting and exit signs with the local fire and building professional.
Ventilation is a design issue because a sealed glass-and-wall enclosure can become hot and humid. Coordinate fresh air, heat load, condensation control, acoustic treatment and access for filters or repairs. The exact system depends on the building and local code; a generic “install ventilation” note is not enough for a construction drawing.
Decide singles, doubles/hardball or another variant. Reserve the playing dimensions plus wall thickness, structural framing, access, services, spectator circulation and maintenance space. Keep columns, sprinklers, ducts, lights and doors out of the clearance envelope.
Check the slab for levelness, moisture, cracks, load capacity and vibration. Map electrical, ventilation, fire, drainage and access routes. A squash court can look compact on a plan while still needing significant height and service coordination above the walls.
Specify wall panels, front-wall surface, tin, glass or solid back wall, floor, lines, door, lighting and ventilation as one system. World Squash’s court-construction page publishes court-construction specifications and approved-product information for competition use. Check the current listing or certification documentation for the exact product; do not transfer approval from one court system to another.
Prepare the base, install the wall and floor systems, fit the tin and door, then complete glass, seals, lines, lighting, ventilation, protective padding and signs. Keep a record of materials, tolerances, fasteners, adhesives, curing time and changes from the approved drawing.
Measure length, width, diagonal, wall-line heights and clear height at the specified points. Check that the floor is level, the walls are stable, the glass is undamaged, the tin is secure, the door operates safely, lights are even and ventilation works. Confirm that exits and emergency systems remain accessible.
The standard singles playing area is 9.75 m long by 6.4 m wide. The cited dimension guide also gives a 4.57 m front-wall line, 2.13 m back-wall line and 5.640 m minimum clear height.
For doubles/hardball squash, the cited guide gives 13.72 m by 7.62 m and a 7.31 m minimum clear height. Confirm the exact rule set for the intended competition or venue.
The playing dimensions are not the complete building footprint. Add wall thickness, framing, services, access, doors, maintenance space, circulation and any local safety or accessibility clearances. Have a qualified designer produce the building envelope.
Use a tested court system and verify the current construction or approval documentation. Generic glass, panels or a product rendering do not prove that the completed court is suitable for squash.
The standard singles squash court size is 9.75 m by 6.4 m, but a safe, playable court also depends on clear height, wall lines, tin, floor, door, glass, lighting, ventilation and inspection. Doubles/hardball dimensions are larger, so define the format before design. Retain the original dimension and glass-court workflow, then verify every component against the current authority and project requirements.